10879 Red Sun Court
10879 Red Sun Court
10879 Red Sun Court
10879 Red Sun Court
10879 Red Sun Court
10879 Red Sun Court
10879 Red Sun Court
10879 Red Sun Court
10879 Red Sun Court
10879 Red Sun Court
10879 Red Sun Court
10879 Red Sun Court
10879 Red Sun Court
10879 Red Sun Court
10879 Red Sun Court
10879 Red Sun Court
10879 Red Sun Court
10879 Red Sun Court
10879 Red Sun Court
10879 Red Sun Court
10879 Red Sun Court
10879 Red Sun Court
10879 Red Sun Court
10879 Red Sun Court
10879 Red Sun Court
10879 Red Sun Court
10879 Red Sun Court
10879 Red Sun Court
10879 Red Sun Court
10879 Red Sun Court
10879 Red Sun Court
10879 Red Sun Court
10879 Red Sun Court
10879 Red Sun Court
10879 Red Sun Court
10879 Red Sun Court
10879 Red Sun Court
10879 Red Sun Court
10879 Red Sun Court
10879 Red Sun Court
10879 Red Sun Court
10879 Red Sun Court
10879 Red Sun Court
10879 Red Sun Court
10879 Red Sun Court
10879 Red Sun Court
10879 Red Sun Court
10879 Red Sun Court
10879 Red Sun Court
10879 Red Sun Court
SEE ALL PHOTOS
10879 Red Sun Court
10879 Red Sun Court
10879 Red Sun Court
10879 Red Sun Court
10879 Red Sun Court
10879 Red Sun Court
10879 Red Sun Court
10879 Red Sun Court
10879 Red Sun Court
10879 Red Sun Court
10879 Red Sun Court
10879 Red Sun Court
10879 Red Sun Court
10879 Red Sun Court
10879 Red Sun Court
10879 Red Sun Court
10879 Red Sun Court
10879 Red Sun Court
10879 Red Sun Court
10879 Red Sun Court
10879 Red Sun Court
10879 Red Sun Court
10879 Red Sun Court
10879 Red Sun Court
10879 Red Sun Court
10879 Red Sun Court
10879 Red Sun Court
10879 Red Sun Court
10879 Red Sun Court
10879 Red Sun Court
10879 Red Sun Court
10879 Red Sun Court
10879 Red Sun Court
10879 Red Sun Court
10879 Red Sun Court
10879 Red Sun Court
10879 Red Sun Court
10879 Red Sun Court
10879 Red Sun Court
10879 Red Sun Court
10879 Red Sun Court
10879 Red Sun Court
10879 Red Sun Court
10879 Red Sun Court
10879 Red Sun Court
10879 Red Sun Court
10879 Red Sun Court
10879 Red Sun Court
10879 Red Sun Court
10879 Red Sun Court
Courtesy of Coldwell Banker Realty 24
For Sale

10879 Red Sun Court

10879 Red Sun Court, Highlands Ranch, CO 80126

$1,700,000
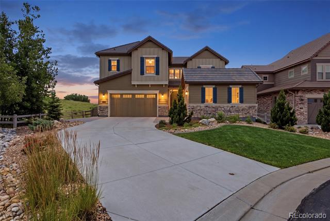
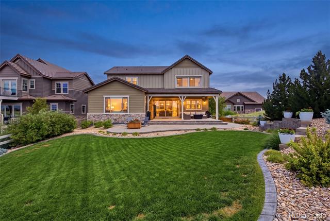
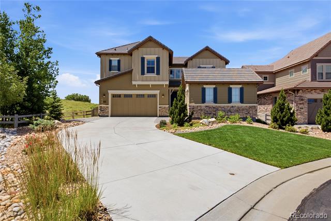
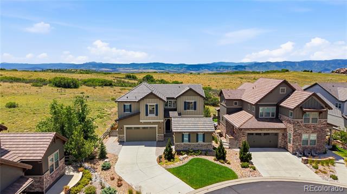
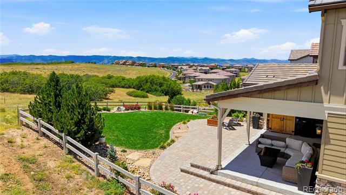
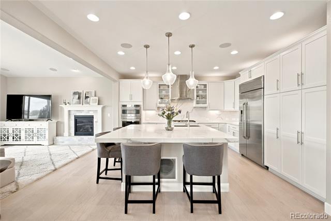
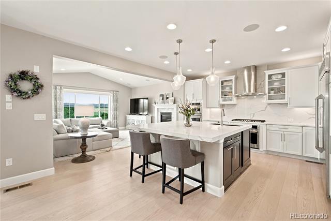
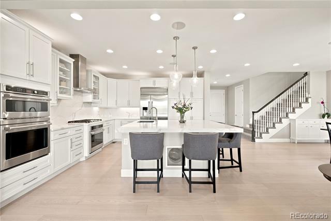
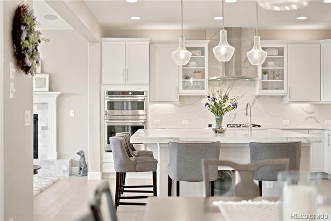
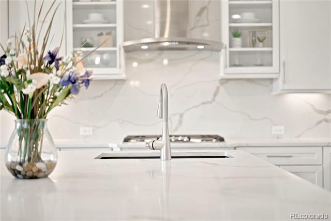
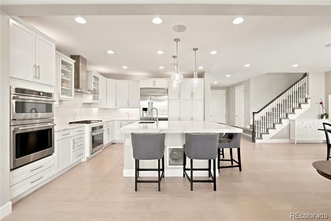
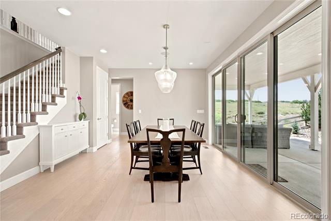
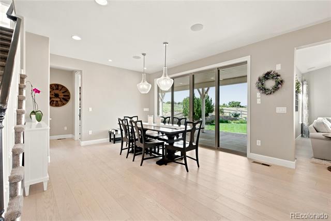
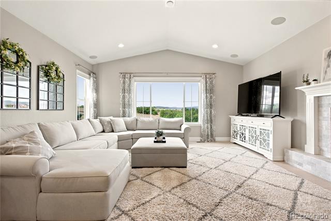
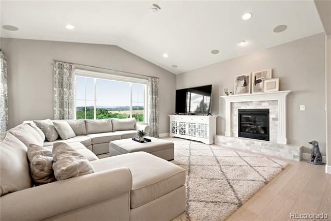
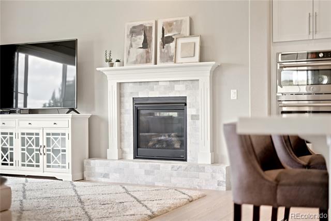
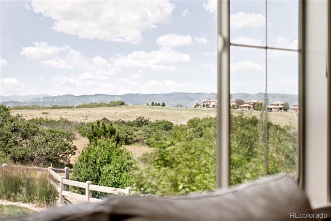
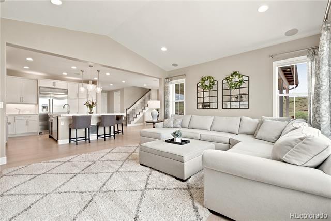
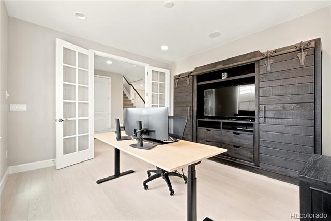
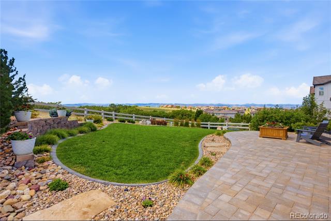
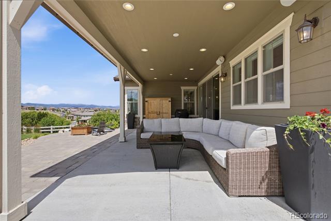
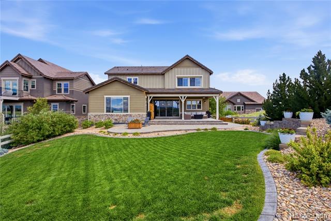
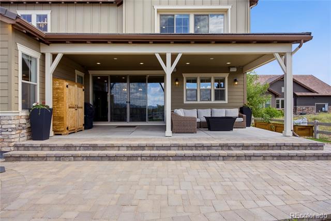
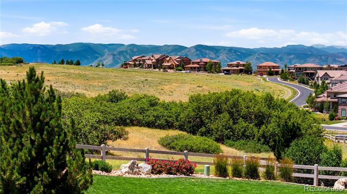
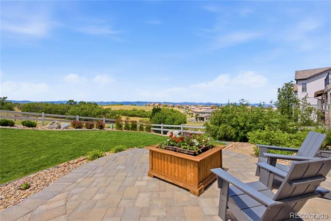
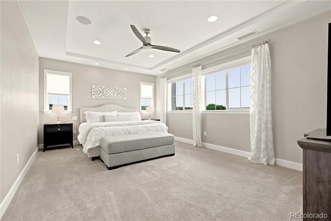
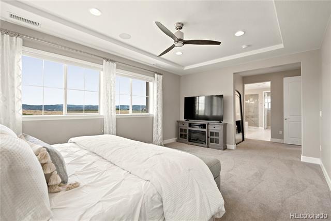
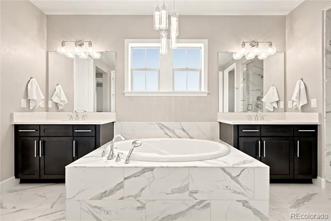
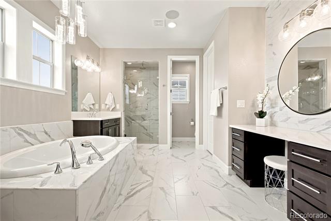
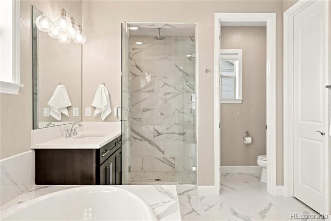
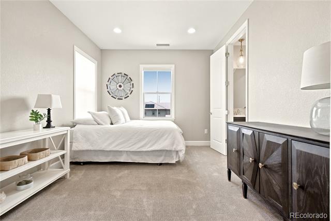
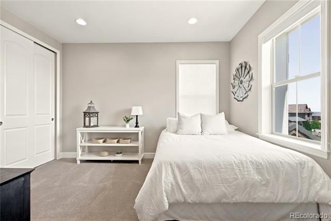
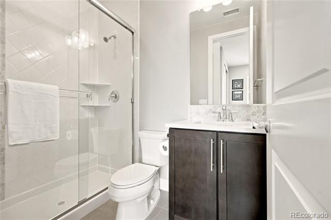
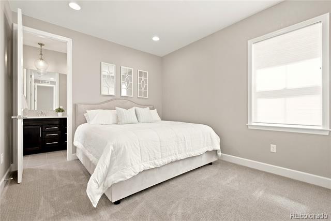
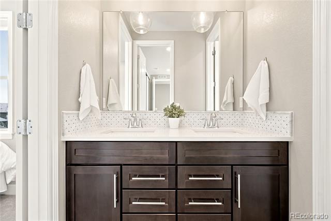
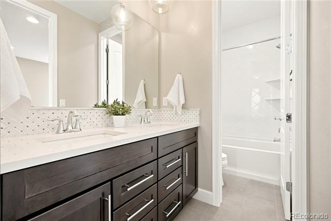
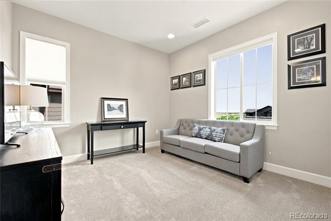
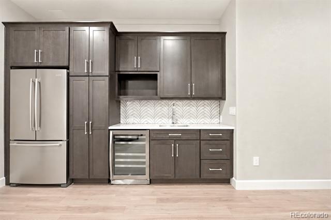
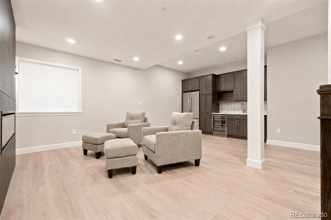
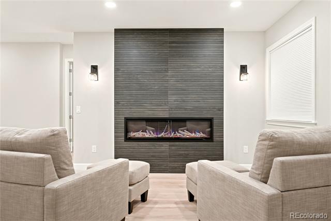
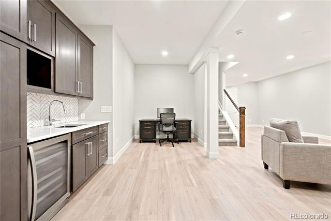
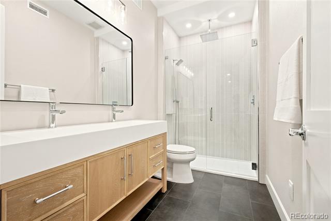
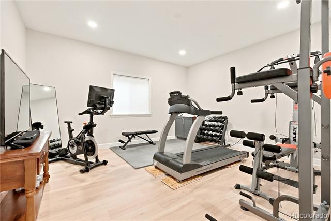
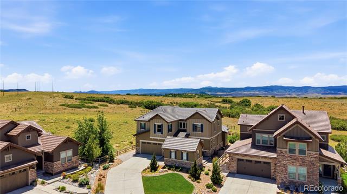
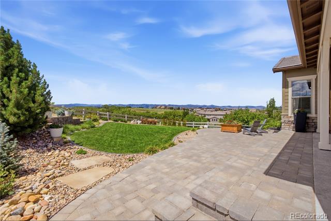
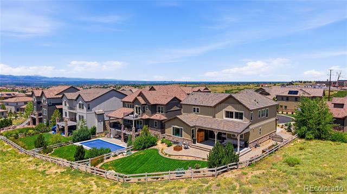
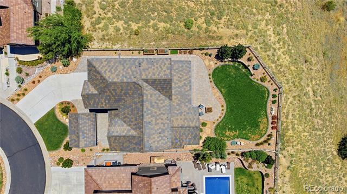
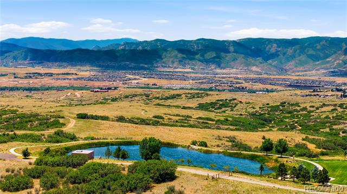
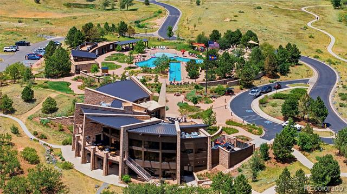
For the first time since BackCountry was developed, one of BackCountry's most coveted open-space homesites is being offered to the public. This exceptional residence enjoys a premier setting backing to protected open space with breathtaking mountain views. Beautifully reimagined with extensive custom upgrades throughout, this home offers a level of finish and craftsmanship rarely found, even within BackCountry. At the heart of the home, the chef-inspired kitchen features a built-in refrigerator, professional gas range with designer hood, dramatic full-height quartz backsplash, & oversized quartz island. The great room is anchored by a beautiful fireplace & windows framing uninterrupted views of protected open space & the Front Range. A private main-floor office &thoughtfully selected upgrades create the perfect balance of sophistication and comfort. Upstairs, four spacious bedrooms include a luxurious primary suite designed as a true retreat. Wake each morning to peaceful open-space views before unwinding in the spa-inspired bath featuring dual shower heads, a rainfall shower, dual walk-in closets, and finishes that create everyday luxury. The lower level offers exceptional flexibility with a home gym, recreation space, abundant storage, and a beautifully appointed bath featuring its own dual-head rainfall shower. Step outside to experience what truly sets this home apart. Thoughtfully designed outdoor living spaces embrace Colorado's natural beauty, with an expansive patio, dual gas connections, outdoor speakers, and breathtaking mountain views creating an unforgettable setting for entertaining or quiet evenings. Beyond the home, BackCountry offers one of Colorado's premier gated lifestyles with exclusive access to the Sundial House, Campus Lounge, Lost Coffee, a resort-style pool, state-of-the-art fitness center, miles of scenic trails, parks, and year-round community events. A remarkable home. An irreplaceable homesite. An exceptional BackCountry lifestyle.

5
beds

5
baths

4,234 Sq.Ft. LIVING AREA

9,453 Sq.Ft. lot

Shannon Pace

Shannon Pace

Features & Amenities

Interior

  • total bedrooms5
  • Total bathrooms5
  • full bathrooms3
  • three quarter bathroom1
  • half bathroom1
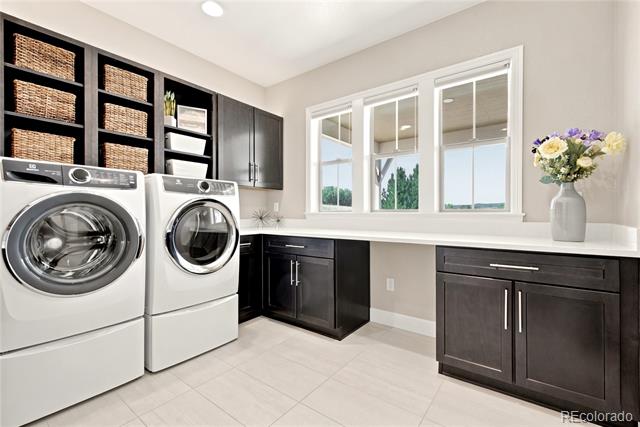
  • Laundry room Sink
  • Flooring Carpet, Tile, Vinyl, Wood
  • Fireplace Basement, Electric, Family Room, Gas
  • APPLIANCES Dishwasher, Dryer, Microwave, Oven, Range, Refrigerator, Washer
  • other interior Features Audio/Video Controls, Ceiling Fan(s), Eat-in Kitchen, Entrance Foyer, Five Piece Bath, High Ceilings, High Speed Internet, Jack Jill Bathroom, Kitchen Island, Open Floorplan, Pantry, Primary Suite, Quartz Counters, Radon Mitigation System, Smoke Free, Sound System, Vaulted Ceiling(s), Walk-In Closet(s), Wet Bar, Wired for Data

Area & Lot

  • Status For Sale
  • Living Area4,234 Sq.Ft.
  • Total Area4,234 Sq.Ft.
  • Lot Area9,453 Sq.Ft.
  • MLS® ID5095765
  • TypeResidential
  • YEAR BUILT2019
  • NeighborhoodHighlands Ranch
  • Elementary SchoolStone Mountain
  • Middle SchoolRanch View
  • High SchoolThunderridge
  • School DistrictDouglas RE-1

Exterior

  • STORIES2
  • Garage Space3.0
  • water SourcePublic
  • roofShake
  • lot featuresCul-De-Sac, Landscaped, Master Planned, Open Space, Sprinklers In Front, Sprinklers In Rear
  • parking220 Volts, Concrete, Dry Walled
  • HEAT TYPEForced Air
  • AIR CONDITIONINGCentral Air
  • sewerPublic Sewer
  • HOA AmenitiesClubhouse, Fitness Center, Gated, Park, Parking, Playground, Pond Seasonal, Spa/Hot Tub, Trail(s)
  • security FeaturesCarbon Monoxide Detector(s), Smart Cameras, Smoke Detector(s)
  • other exterior FeaturesGarden, Gas Valve, Private Yard

Financial

  • Sales Price$1,700,000
  • Real Estate Tax $9,166/yr
  • HOA $360/mo

Highlands Ranch

It’s a vibrant community that has really grown into its own in the last decade.

Explore

Work With Us

Your Fresh Start Group proudly assist clients throughout the Denver Metro Area, Northern Colorado, Colorado Springs, and the Front Range Mountains. Dedicated to service excellence, Client Care Specialist and Team Lead Alli Pope keep the entire process on track by expertly handling all paperwork, planning client events, and providing consistent updates as the transaction moves forward.

Follow Us On Instagram