11496 W Grand Way
11496 W Grand Way
11496 W Grand Way
11496 W Grand Way
11496 W Grand Way
11496 W Grand Way
11496 W Grand Way
11496 W Grand Way
11496 W Grand Way
11496 W Grand Way
11496 W Grand Way
11496 W Grand Way
11496 W Grand Way
11496 W Grand Way
11496 W Grand Way
11496 W Grand Way
11496 W Grand Way
11496 W Grand Way
11496 W Grand Way
11496 W Grand Way
11496 W Grand Way
11496 W Grand Way
11496 W Grand Way
11496 W Grand Way
11496 W Grand Way
11496 W Grand Way
11496 W Grand Way
11496 W Grand Way
11496 W Grand Way
11496 W Grand Way
11496 W Grand Way
11496 W Grand Way
11496 W Grand Way
11496 W Grand Way
11496 W Grand Way
11496 W Grand Way
11496 W Grand Way
11496 W Grand Way
11496 W Grand Way
11496 W Grand Way
11496 W Grand Way
11496 W Grand Way
11496 W Grand Way
11496 W Grand Way
11496 W Grand Way
11496 W Grand Way
11496 W Grand Way
11496 W Grand Way
11496 W Grand Way
SEE ALL PHOTOS
11496 W Grand Way
11496 W Grand Way
11496 W Grand Way
11496 W Grand Way
11496 W Grand Way
11496 W Grand Way
11496 W Grand Way
11496 W Grand Way
11496 W Grand Way
11496 W Grand Way
11496 W Grand Way
11496 W Grand Way
11496 W Grand Way
11496 W Grand Way
11496 W Grand Way
11496 W Grand Way
11496 W Grand Way
11496 W Grand Way
11496 W Grand Way
11496 W Grand Way
11496 W Grand Way
11496 W Grand Way
11496 W Grand Way
11496 W Grand Way
11496 W Grand Way
11496 W Grand Way
11496 W Grand Way
11496 W Grand Way
11496 W Grand Way
11496 W Grand Way
11496 W Grand Way
11496 W Grand Way
11496 W Grand Way
11496 W Grand Way
11496 W Grand Way
11496 W Grand Way
11496 W Grand Way
11496 W Grand Way
11496 W Grand Way
11496 W Grand Way
11496 W Grand Way
11496 W Grand Way
11496 W Grand Way
11496 W Grand Way
11496 W Grand Way
11496 W Grand Way
11496 W Grand Way
11496 W Grand Way
11496 W Grand Way
For Sale

11496 W Grand Way

11496 W Grand Way, Littleton, CO 80127

$585,000
Showings Start 9/14/26!
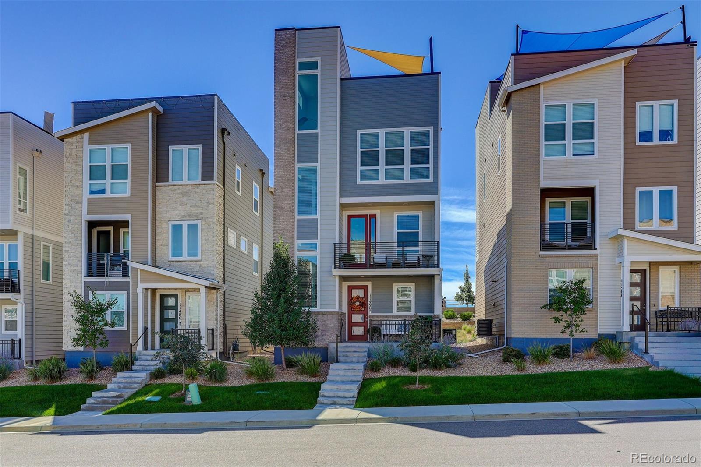
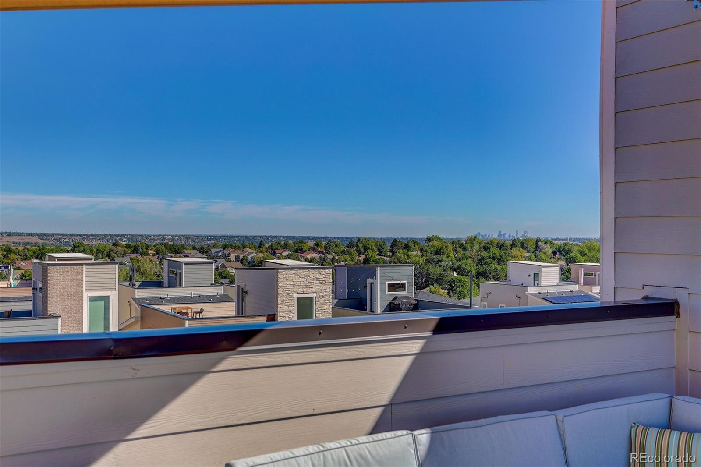
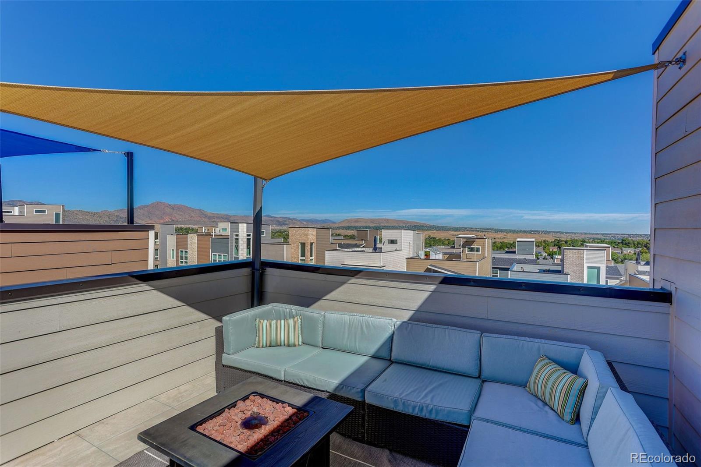
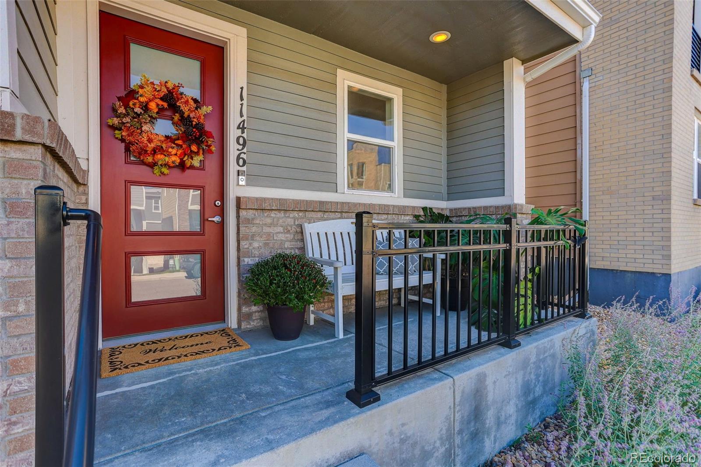
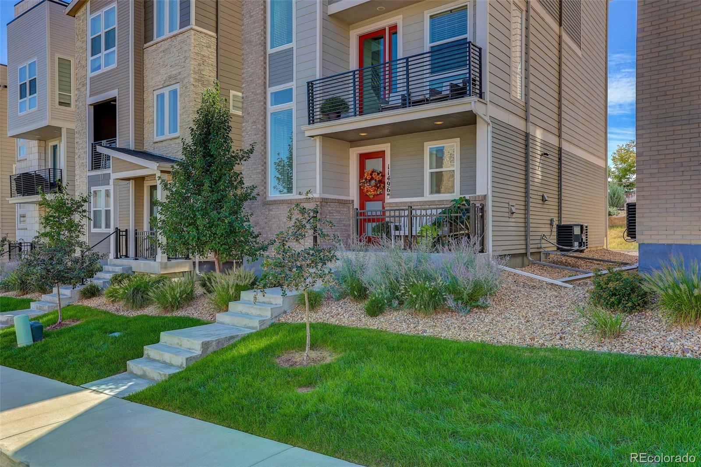
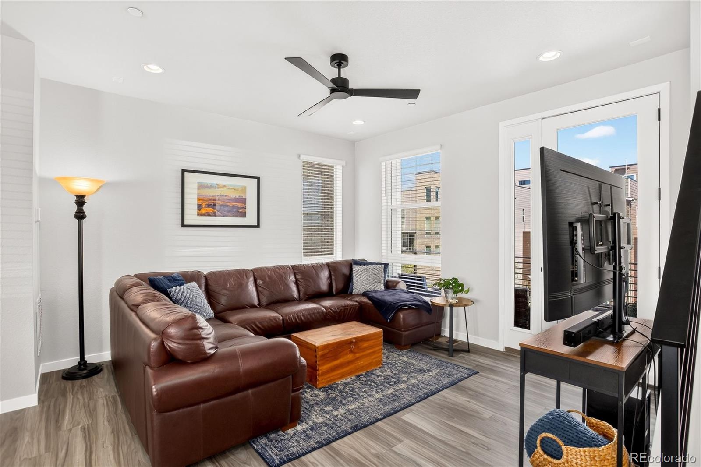
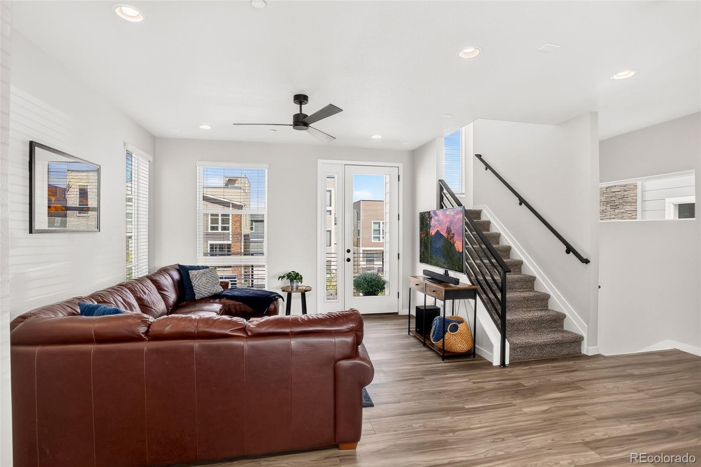
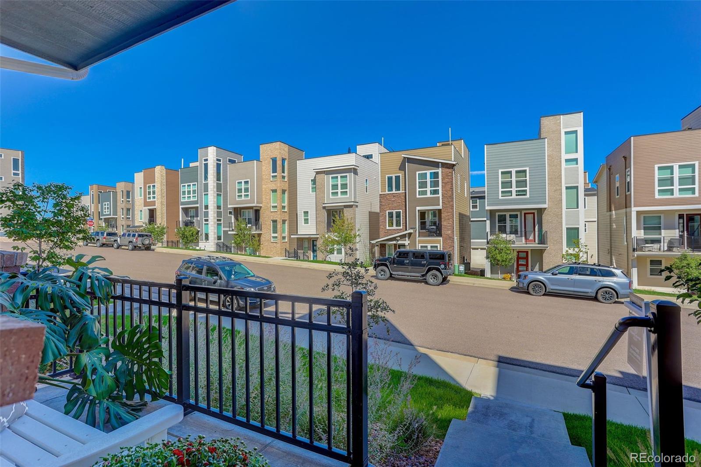
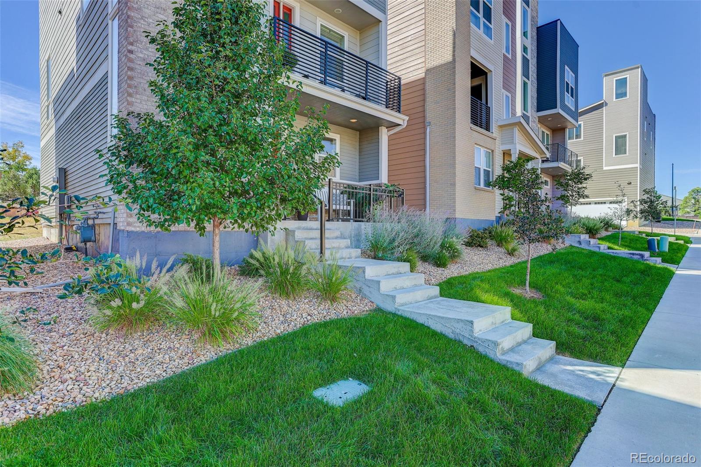
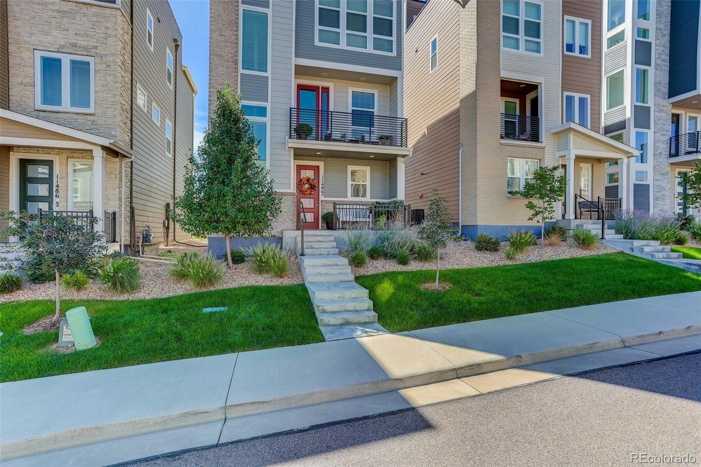
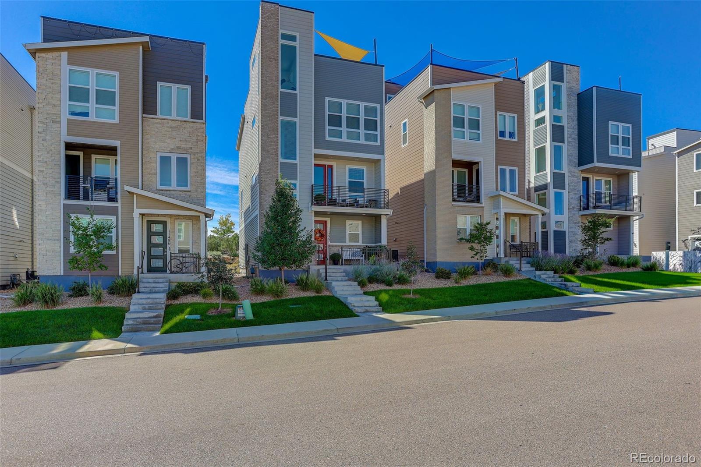
Welcome to 11496 W Grand Way, where incredible views, thoughtful upgrades and low-maintenance Colorado living come together. Perfectly positioned on a premium lot, this standalone Greenwich floor plan showcases expansive views in every direction, including Red Rocks Amphitheatre, the downtown Denver skyline and Colorado's stunning mountain range.

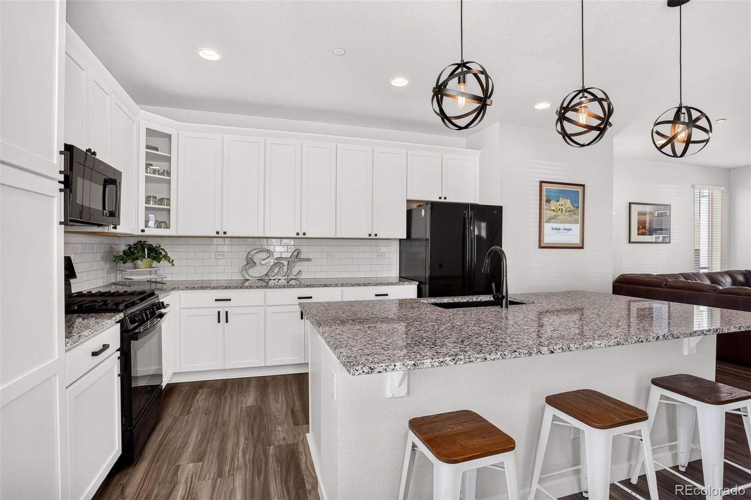
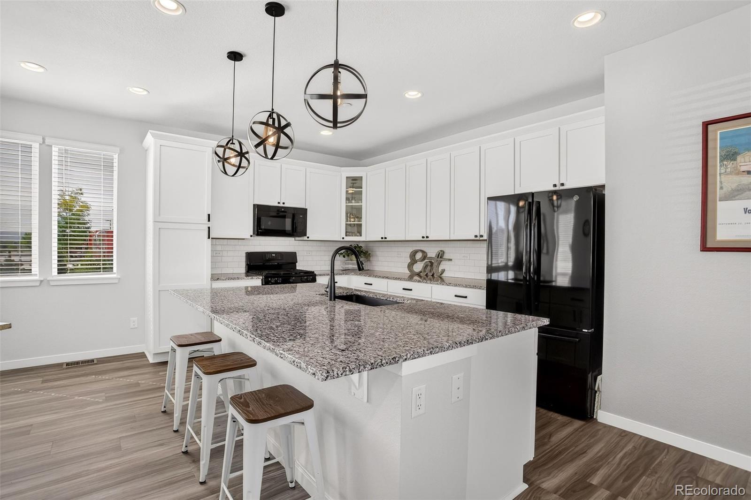
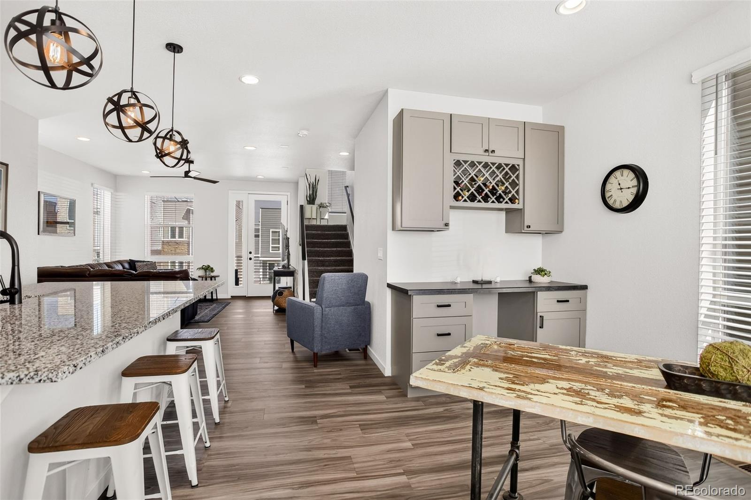
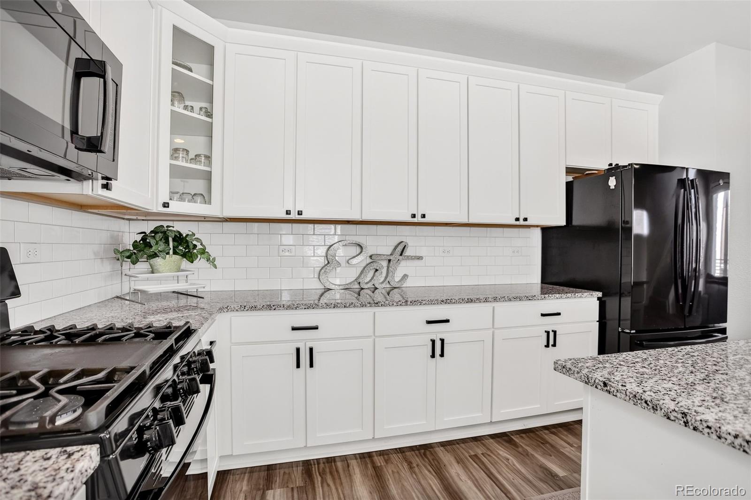
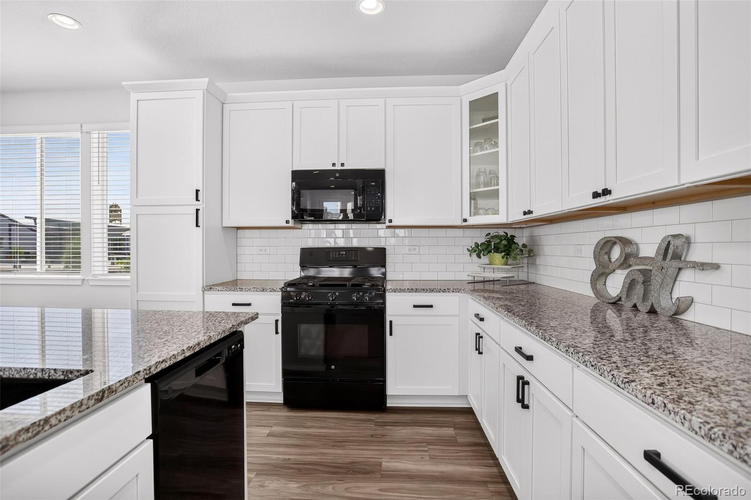
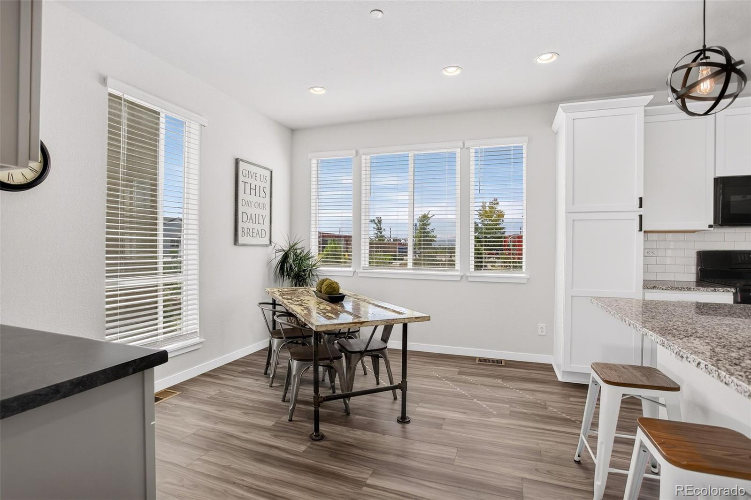
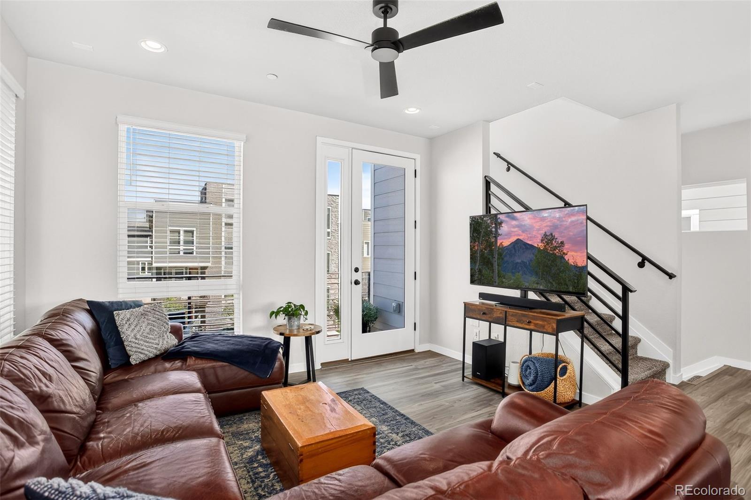
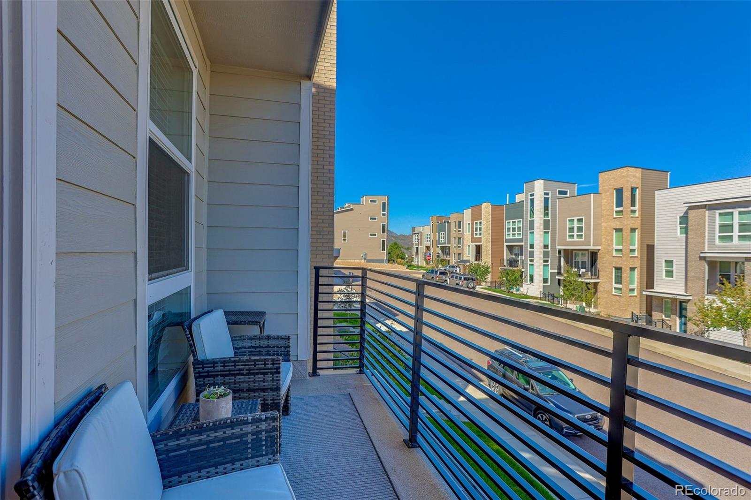
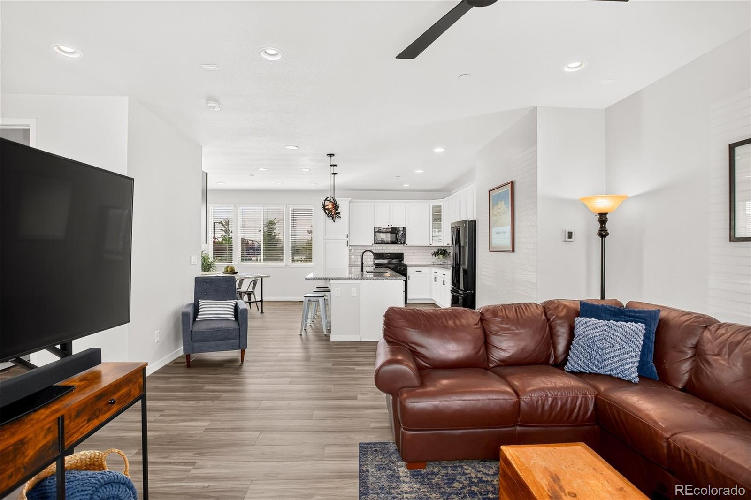
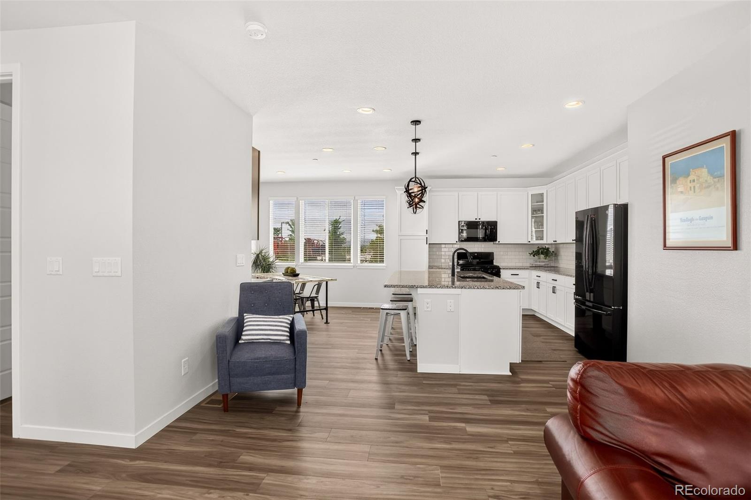
Designed with entertaining in mind, the open and inviting main level features a spacious kitchen that flows seamlessly into the dining and living areas. A custom built-in kitchen nook adds both character and functionality, while updated lighting throughout the home creates a fresh, polished feel. Step outside onto the private deck to enjoy even more of the surrounding scenery.

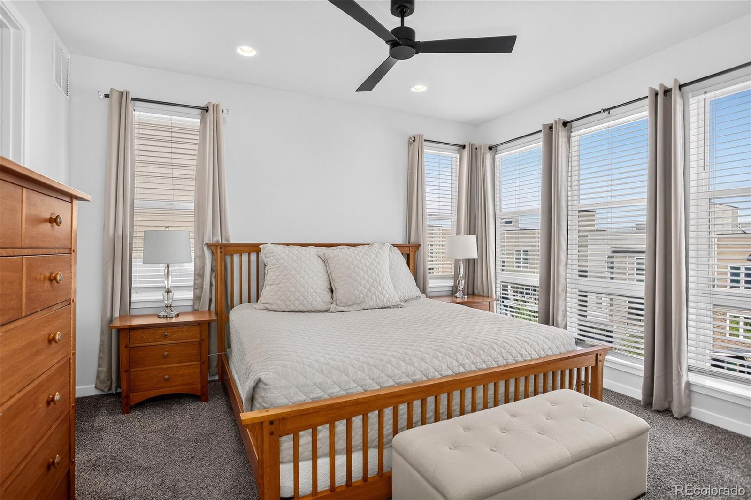
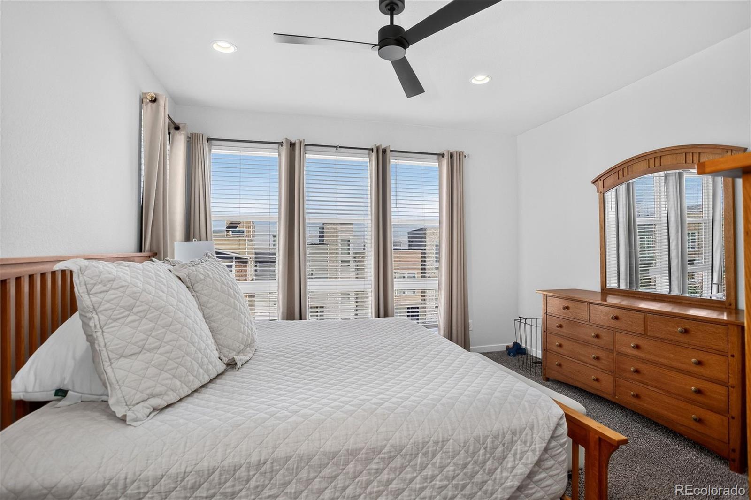
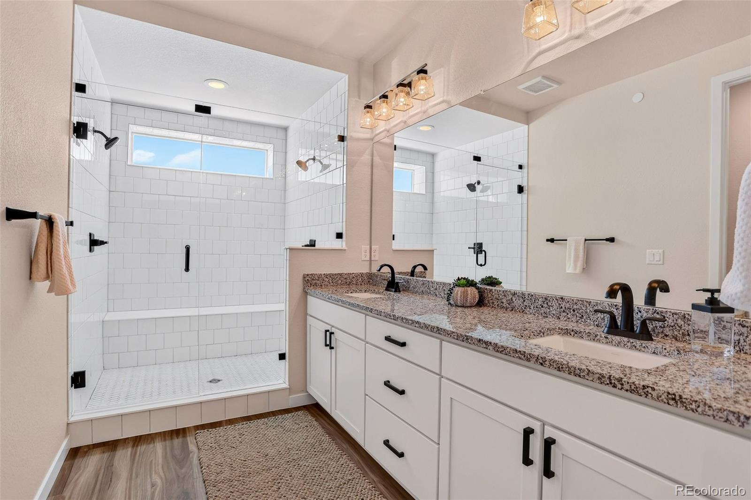
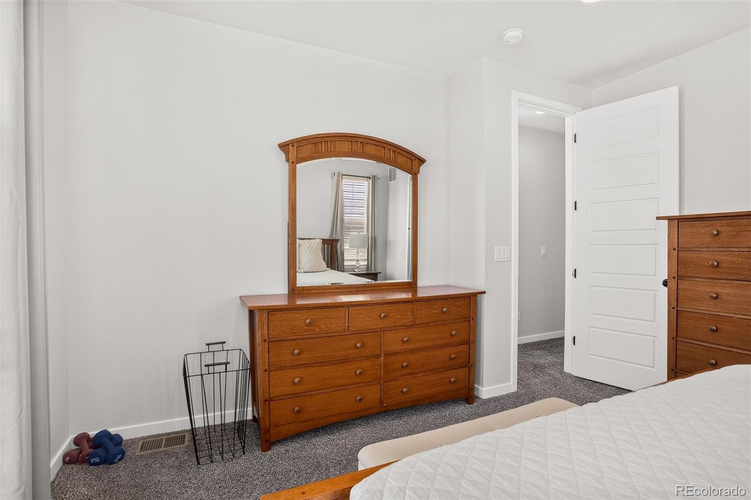
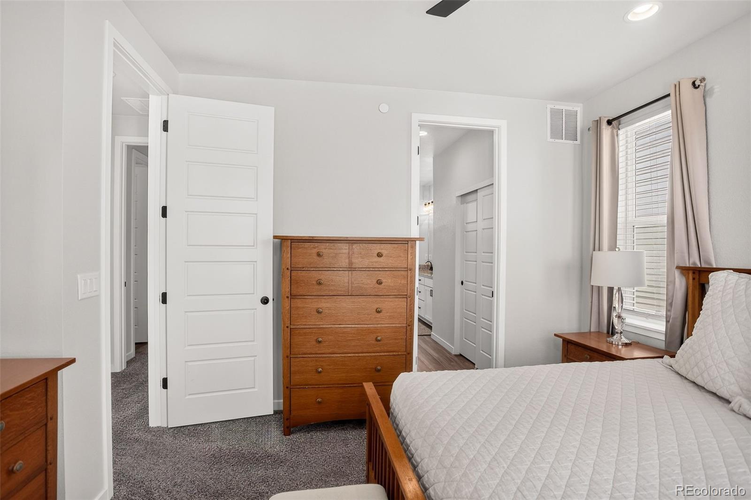
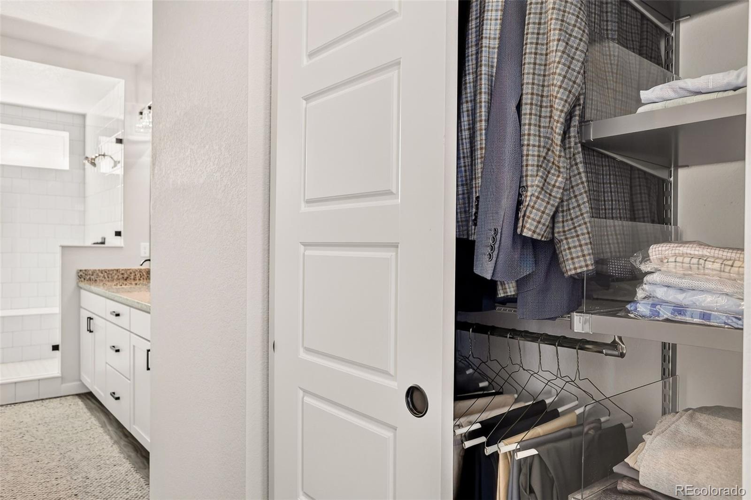
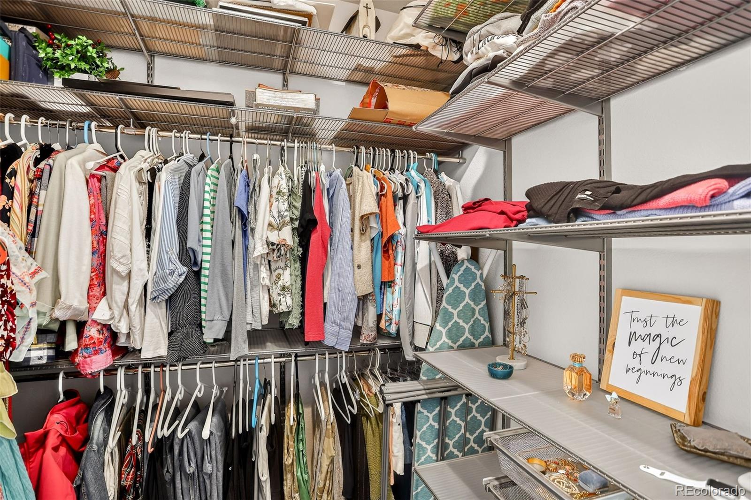
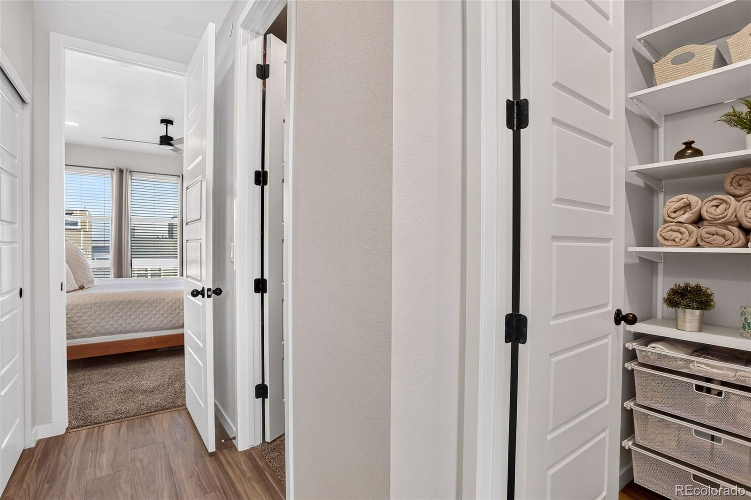
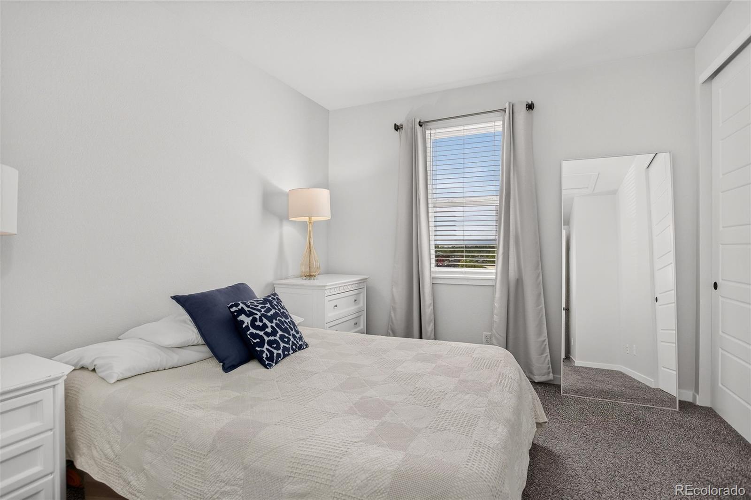
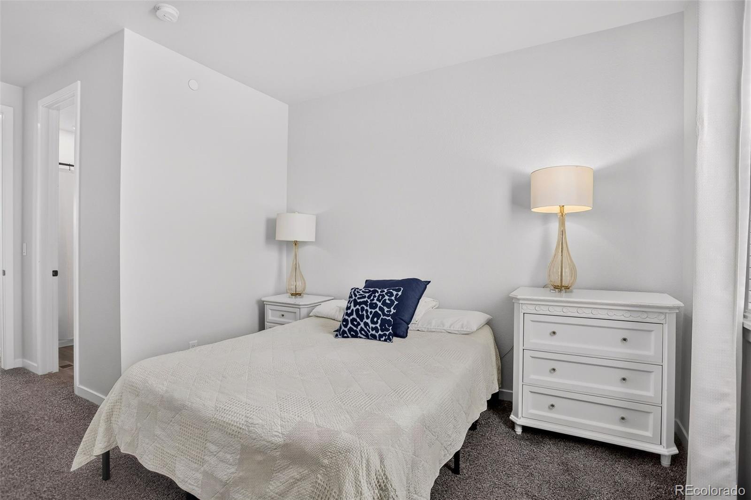
Upstairs, the spacious primary suite has been enhanced with an additional closet, providing exceptional storage. Bedroom closets feature Elfa organization systems for even more functional storage. The upgraded primary bathroom is another standout, featuring an oversized double-headed shower for a spa-like retreat.

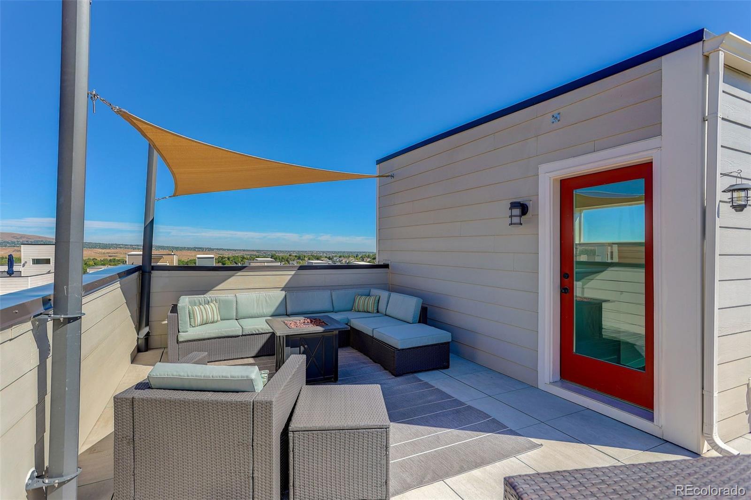
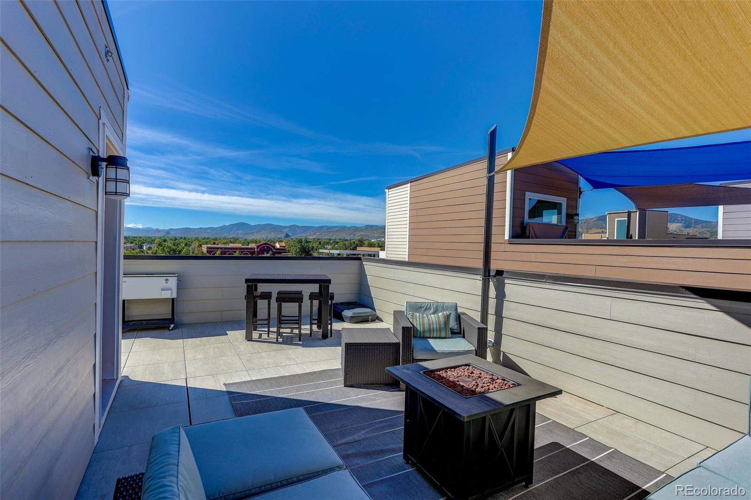
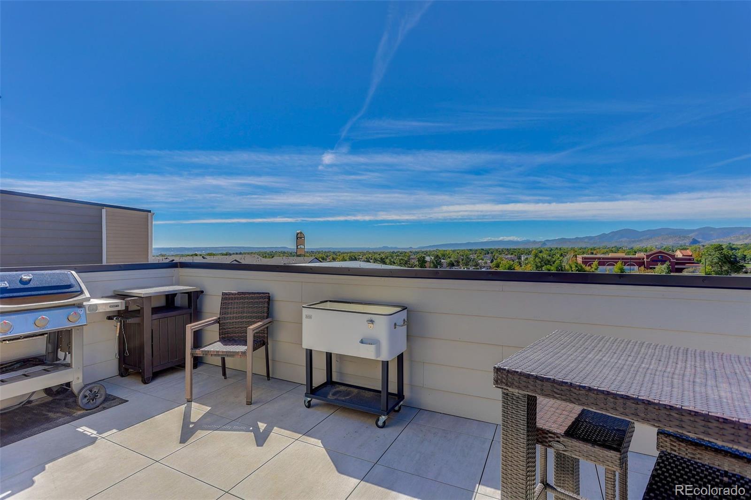
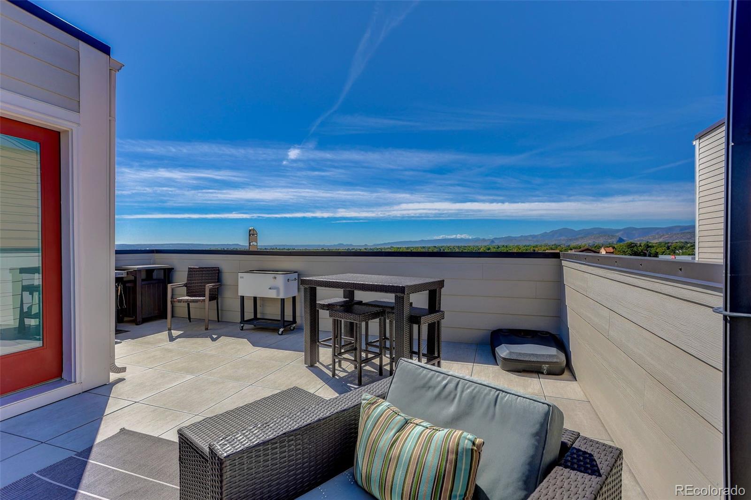
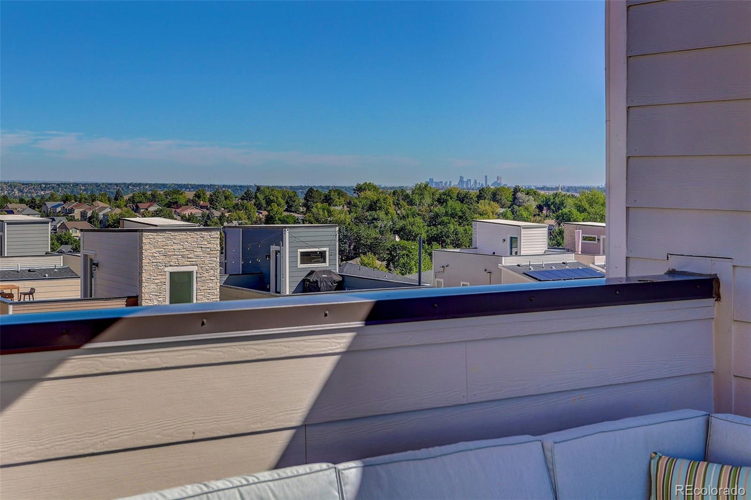
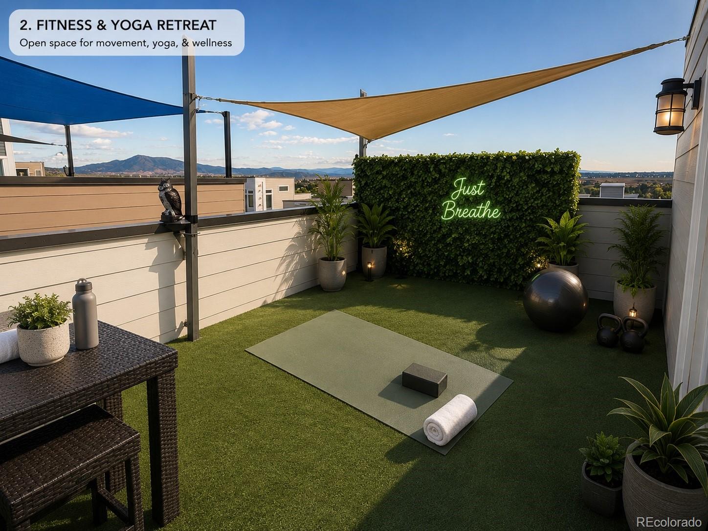
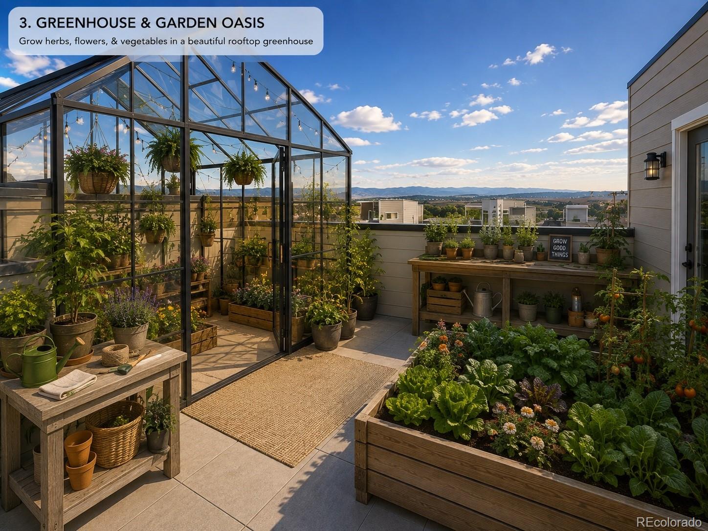
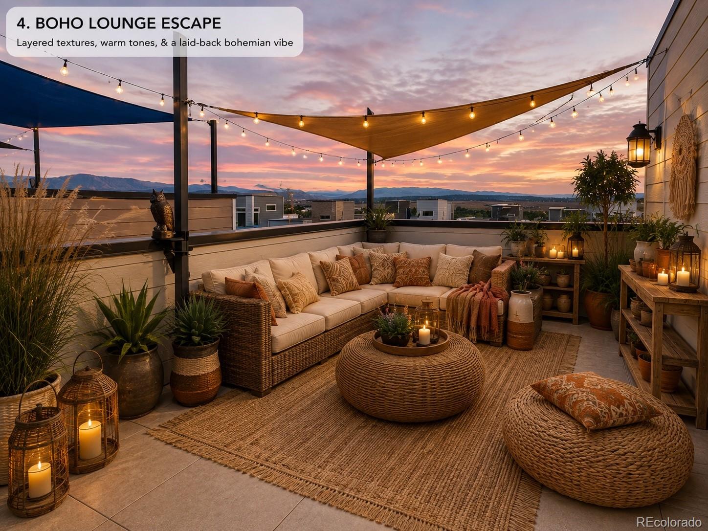
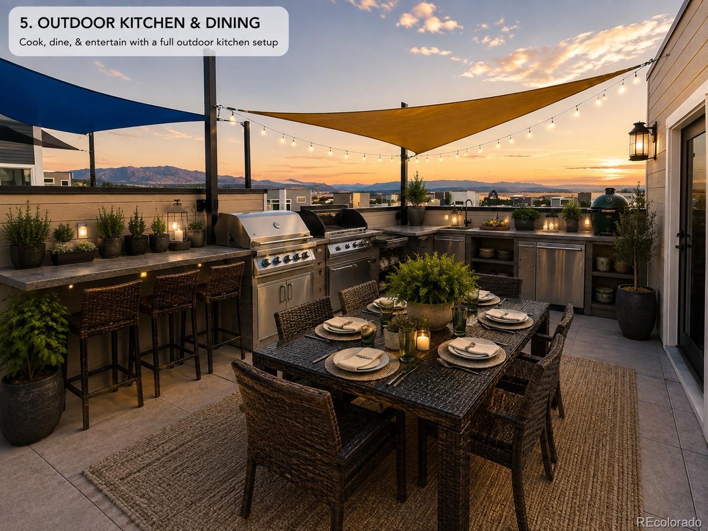
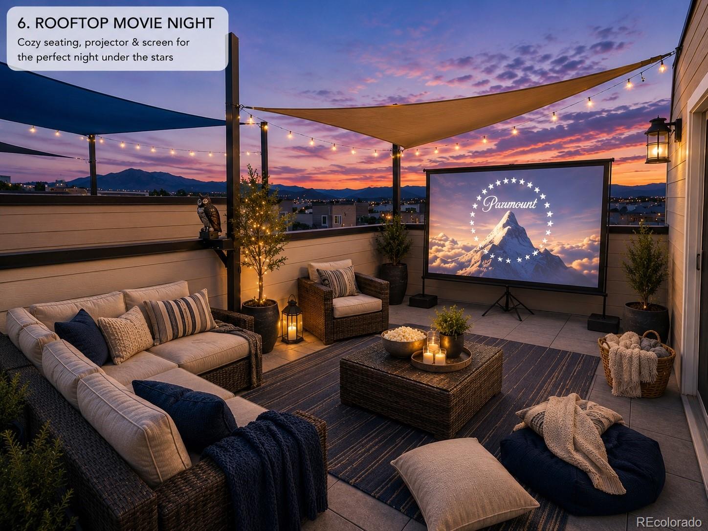
Continue upstairs to the rooftop terrace--one of the home's most impressive spaces. Take in sweeping Colorado views, beautiful sunsets and views stretching from Red Rocks to downtown Denver and the surrounding mountain range. A direct gas line for your grill makes the rooftop ready for effortless entertaining without the hassle of propane tanks.

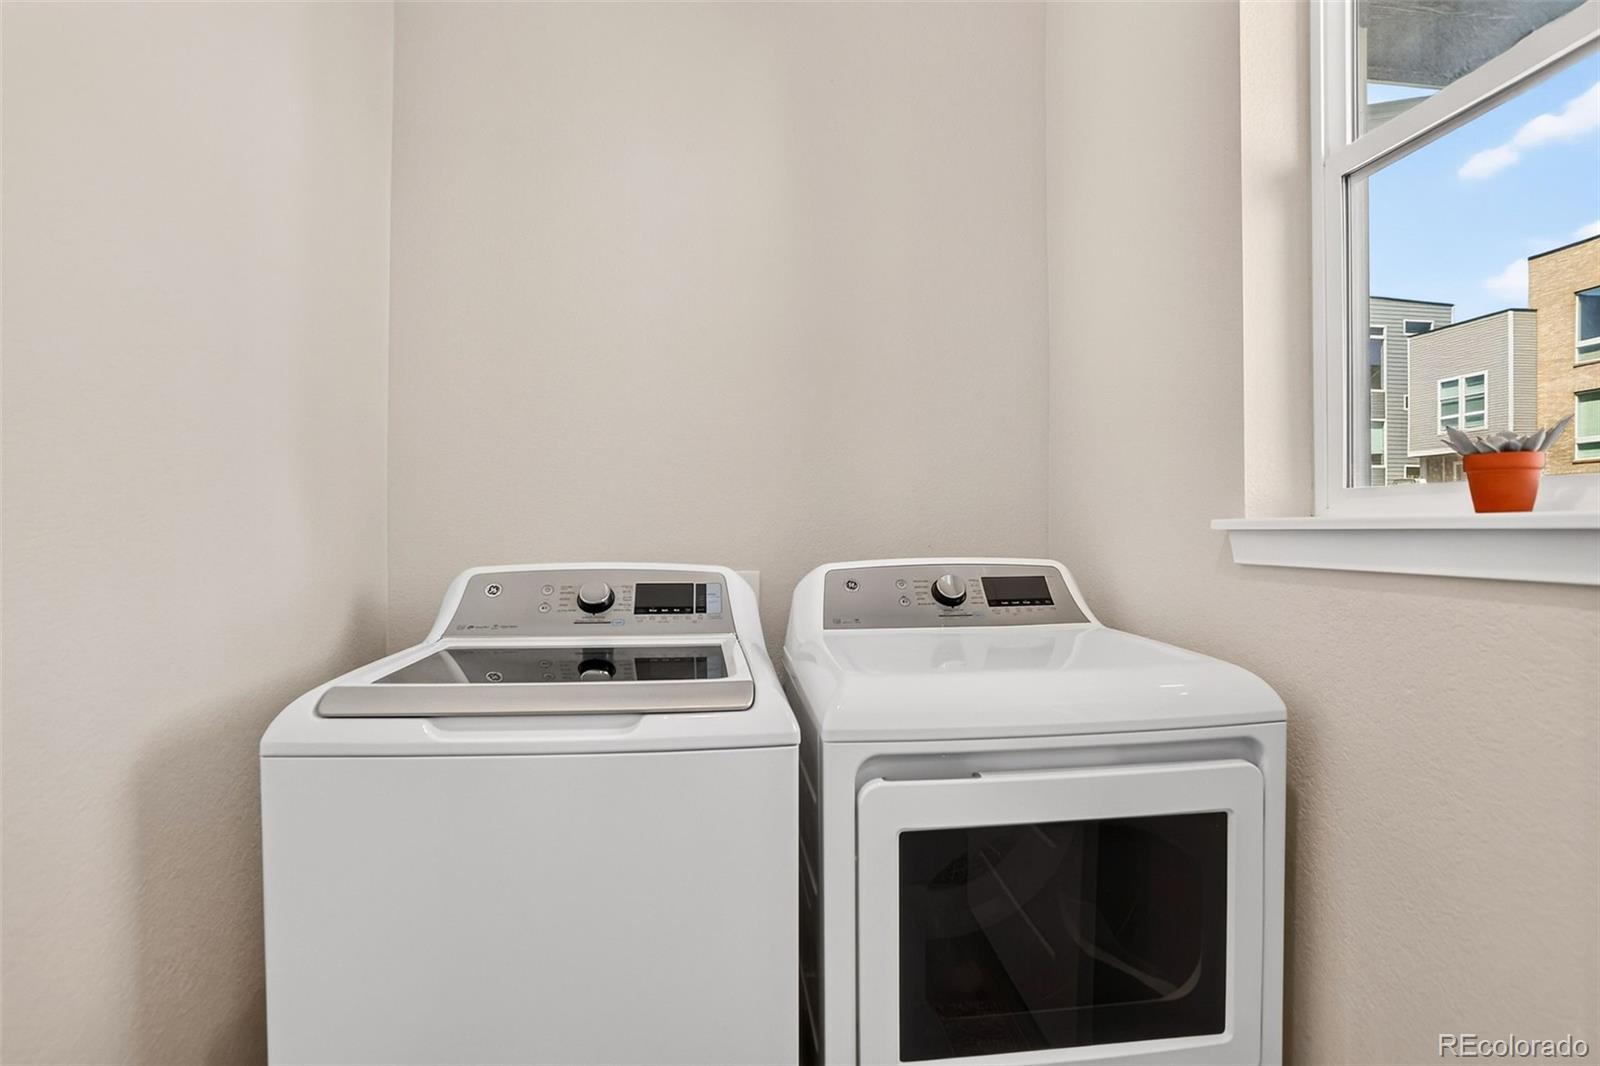
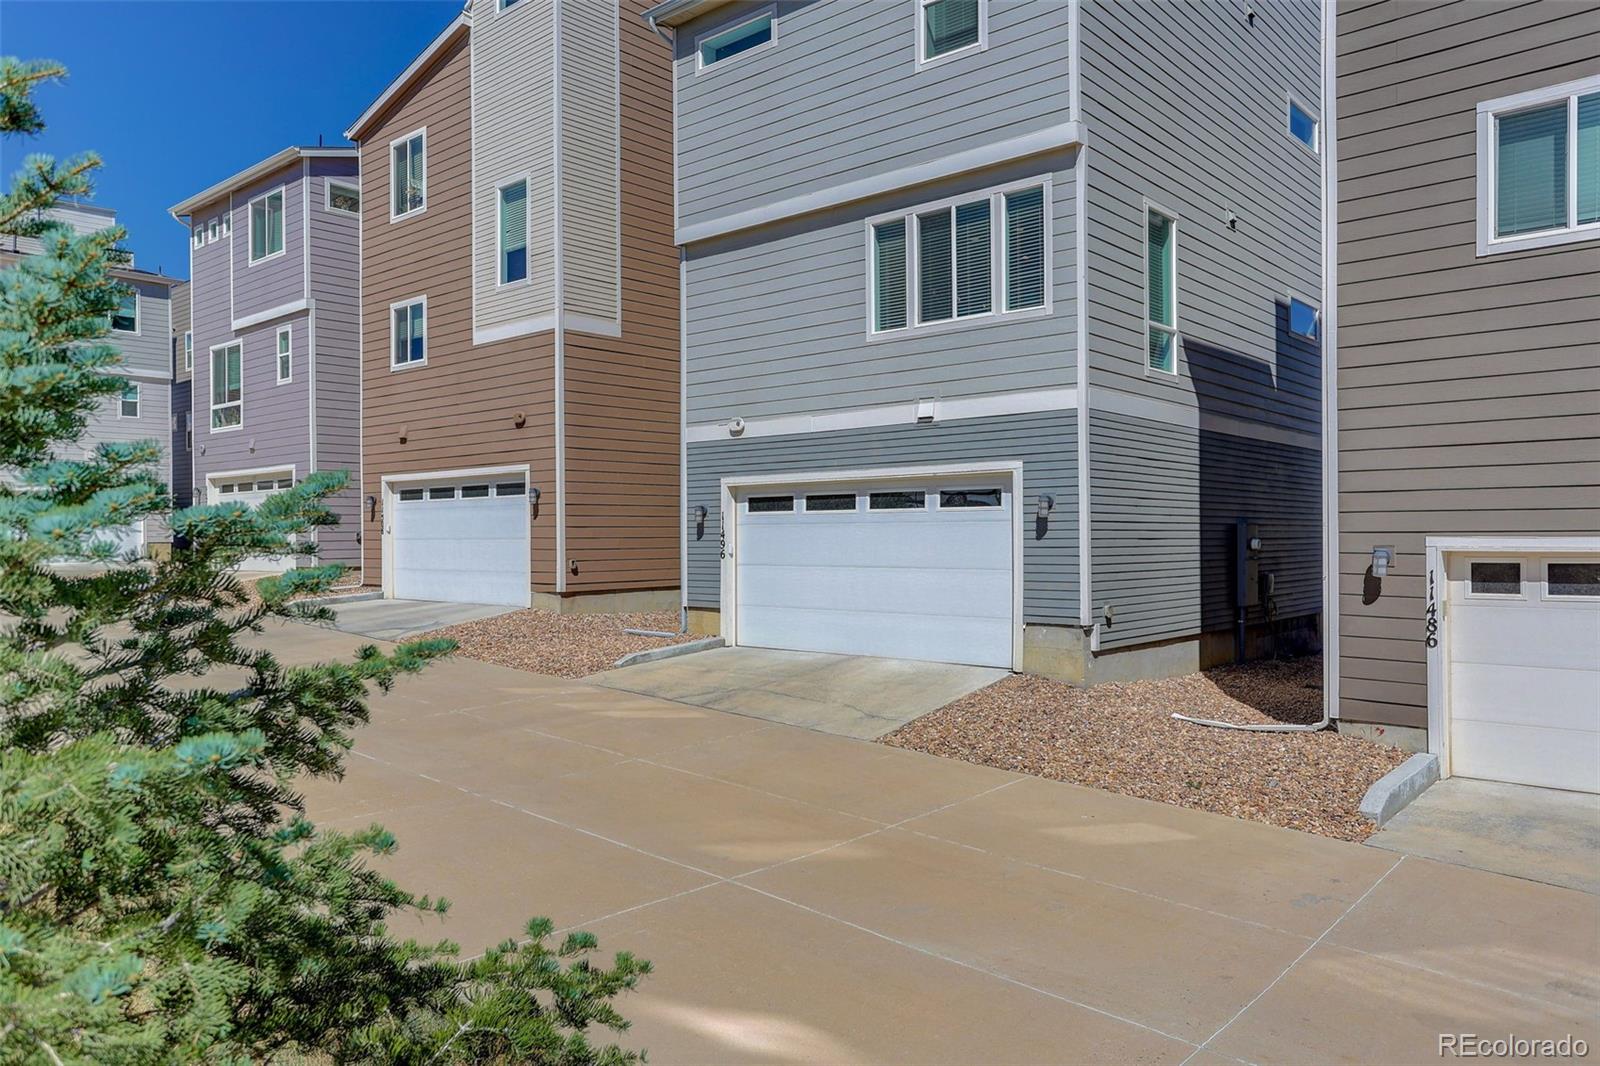
Additional features include a convenient lower-level laundry area, attached two-car garage and a radon mitigation system installed in 2022.

From its premium lot and panoramic views to its upgraded primary suite, custom storage and multiple outdoor living spaces, this home offers a rare opportunity to enjoy the best of Colorado living from every level.

9/18/2026 4:00PM - 7:00PM MDT

9/19/2026 11:00AM - 2:00PM MDT

2
beds

3
baths

1,803 Sq.Ft. LIVING AREA

2,004 Sq.Ft. lot

Shannon Pace

Shannon Pace

Features & Amenities

Interior

  • total bedrooms2
  • Total bathrooms3
  • full bathroom1
  • three quarter bathroom1
  • half bathroom1
  • Laundry room In Unit
  • Flooring Carpet, Laminate, Tile
  • APPLIANCES Dishwasher, Disposal, Dryer, Microwave, Oven, Range, Refrigerator, Sump Pump, Washer
  • other interior Features Built-in Features, Ceiling Fan(s), Eat-in Kitchen, Entrance Foyer, Granite Counters, High Ceilings, Kitchen Island, Open Floorplan, Pantry, Primary Suite, Radon Mitigation System, Smoke Free, Walk-In Closet(s)

Area & Lot

  • Status For Sale
  • OPEN HOUSE

    9/18/2026 4:00PM - 7:00PM MDT

    9/19/2026 11:00AM - 2:00PM MDT

  • Living Area1,803 Sq.Ft.
  • Total Area1,803 Sq.Ft.
  • Lot Area2,004 Sq.Ft.
  • MLS® ID8932833
  • TypeResidential
  • YEAR BUILT2022
  • Architecture StylesContemporary
  • Elementary SchoolKendallvue
  • Middle SchoolCarmody
  • High SchoolBear Creek
  • School DistrictJefferson County R-1

Exterior

  • STORIES3
  • Garage Space2.0
  • water SourcePublic
  • utilitiesCable Available, Electricity Connected, Natural Gas Connected
  • roofConcrete, Other
  • parkingDry Walled
  • HEAT TYPEForced Air, Natural Gas
  • AIR CONDITIONINGCentral Air
  • sewerPublic Sewer
  • HOA AmenitiesPlayground
  • security FeaturesCarbon Monoxide Detector(s), Radon Detector, Smoke Detector(s), Video Doorbell
  • other exterior FeaturesBalcony, Gas Valve

Financial

  • Sales Price$585,000
  • Real Estate Tax $8,004/yr
  • HOA $164/mo

Work With Us

Your Fresh Start Group proudly assist clients throughout the Denver Metro Area, Northern Colorado, Colorado Springs, and the Front Range Mountains. Dedicated to service excellence, Client Care Specialist and Team Lead Alli Pope keep the entire process on track by expertly handling all paperwork, planning client events, and providing consistent updates as the transaction moves forward.

Follow Us On Instagram