7205 S Gaylord Street Unit: F15
SEE ALL PHOTOS
7205 S Gaylord Street Unit: F15
For Sale

7205 S Gaylord Street Unit: F15

7205 S Gaylord Street Unit: F15, Centennial, CO 80122

$274,999
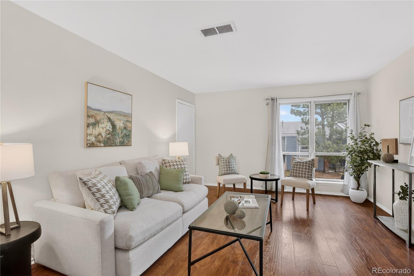
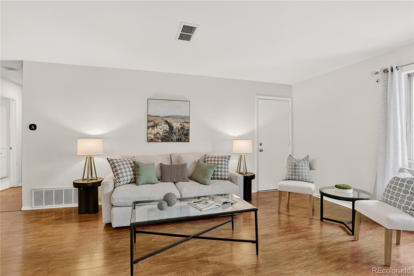
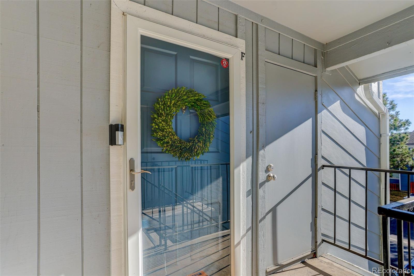
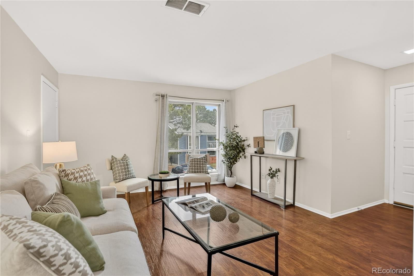
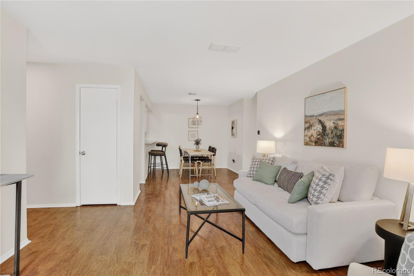
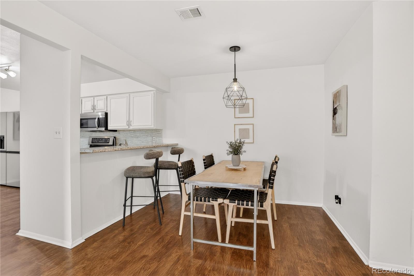
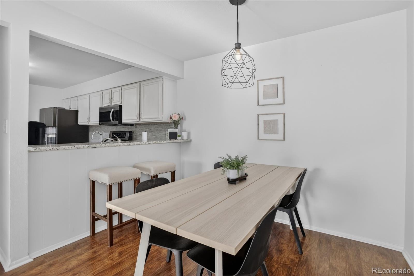
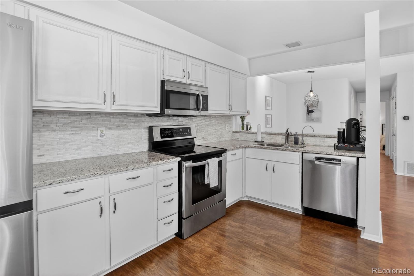
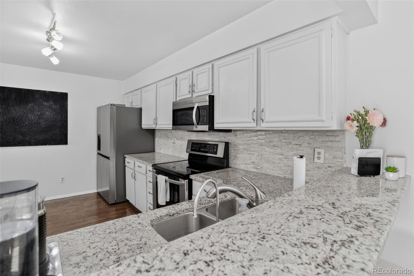
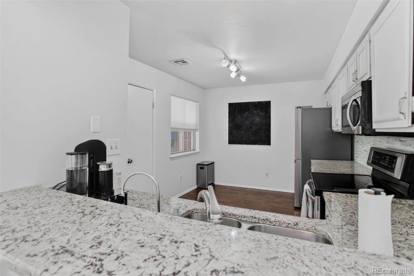
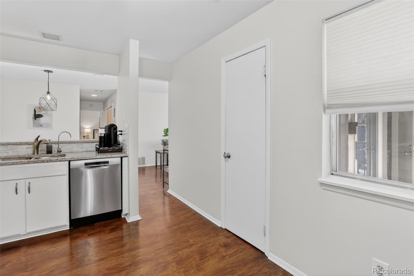
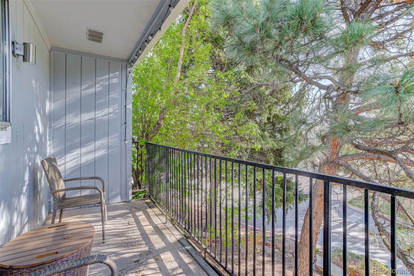
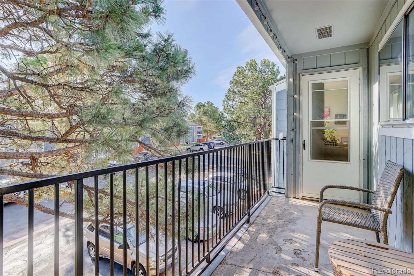
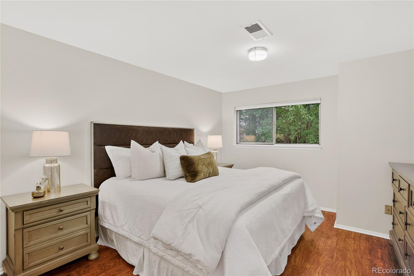
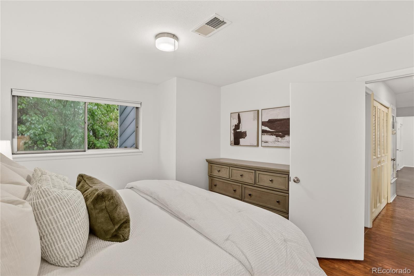
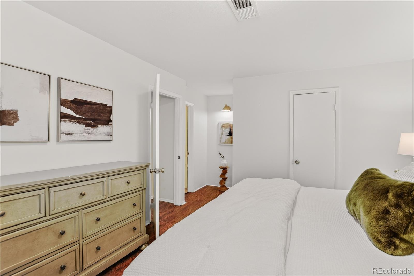
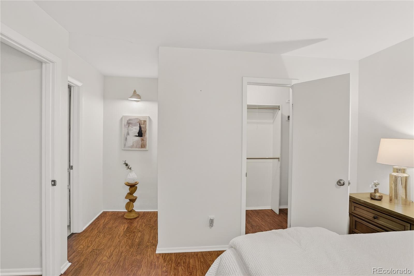
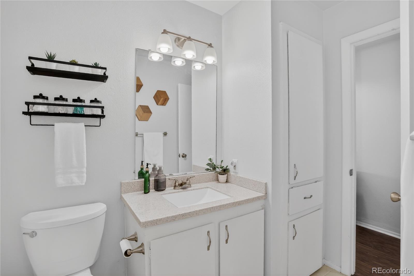
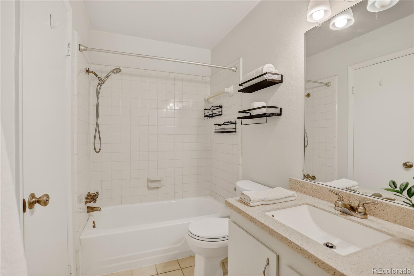
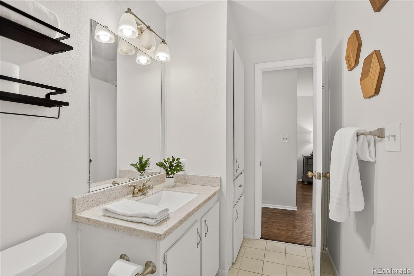
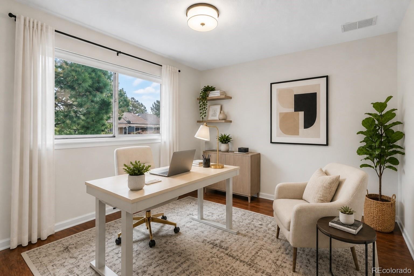
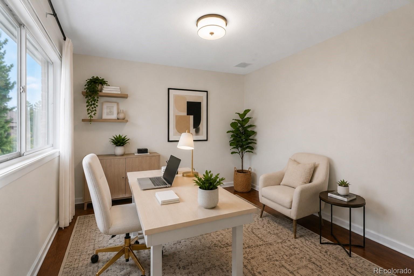
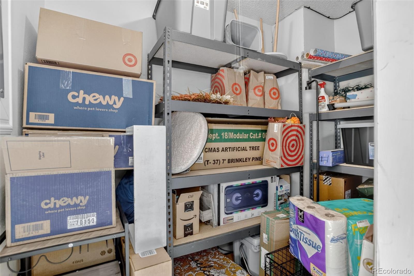
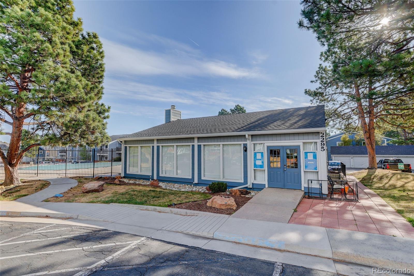
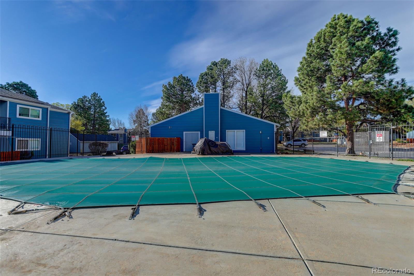
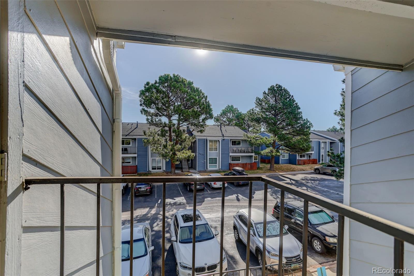
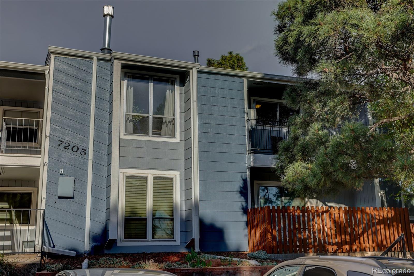
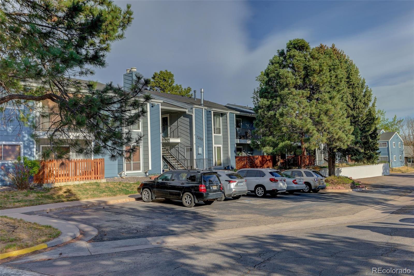
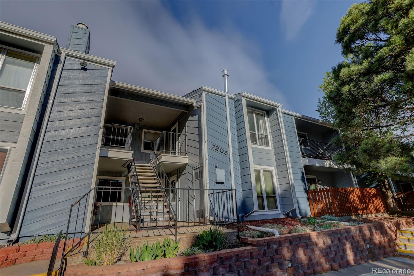
Paid HOA. Move In & Start Living! Now offered at $274,999 plus the seller is paying 3 months of HOA dues at closing, this Southglenn Commons condo delivers the perfect blend of comfort, convenience, and value in one of the area's most connected locations. Step inside to a bright, open concept layout where natural light fills the living and dining spaces, creating an inviting atmosphere that feels instantly like home. The kitchen is designed for both everyday living and entertaining, featuring stainless steel appliances, granite countertops, tile backsplash, white cabinetry, abundant prep space, and counter seating that flows seamlessly into the dining area. Luxury vinyl plank flooring and neutral finishes add warmth and style throughout. Both bedrooms are generously sized with walk in closets, offering flexibility for guests, a home office, or extra storage. Enjoy your own private balcony year round, plus a dedicated exterior storage closet with built in shelving for even more functionality. Southglenn Commons offers a low maintenance lifestyle with community pool access, plentiful parking, and beautifully maintained grounds. Just moments away, The Streets at Southglenn features shopping, dining, Whole Foods, entertainment, library access, and everyday conveniences, all with quick access to major highways and the Denver metro area.

2
beds

2
baths

1,031 Sq.Ft. LIVING AREA

Shannon Pace

Shannon Pace

Features & Amenities

Interior

  • total bedrooms2
  • Total bathrooms2
  • full bathroom1
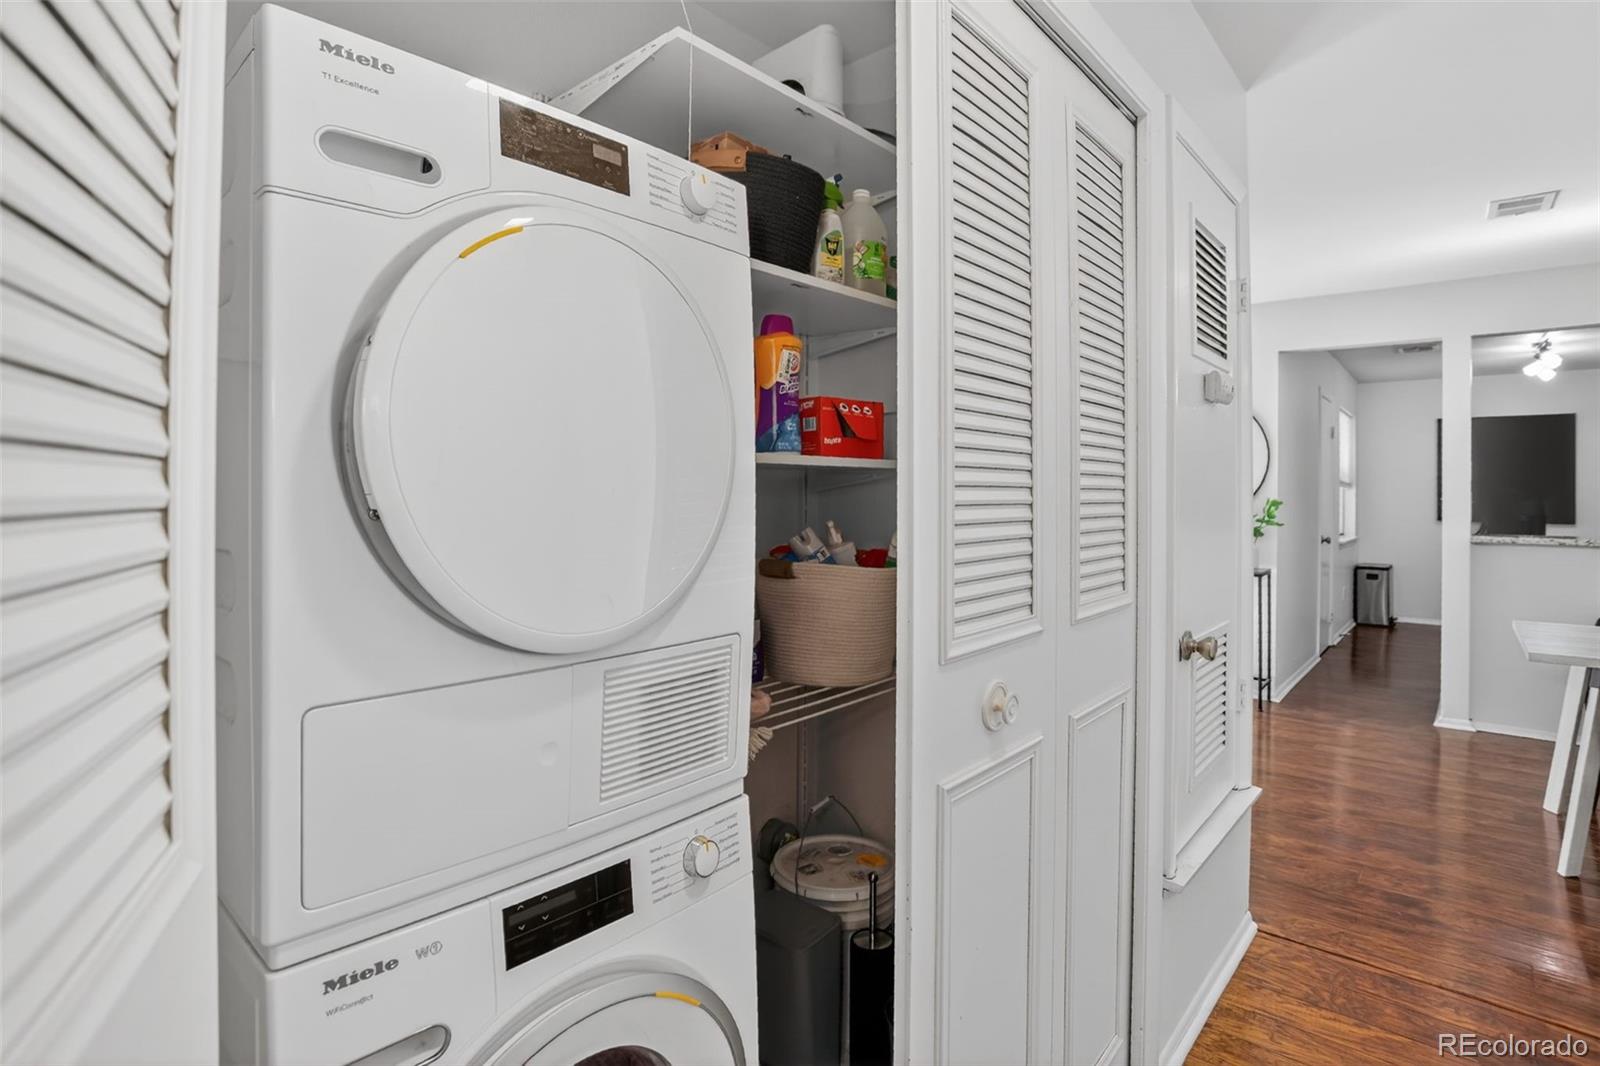
  • Laundry room In Unit
  • Flooring Laminate, Tile
  • APPLIANCES Dishwasher, Disposal, Gas Water Heater, Microwave, Refrigerator, Self Cleaning Oven
  • other interior Features Built-in Features, Granite Counters, High Speed Internet, Open Floorplan, Pantry, Smoke Free, Walk-In Closet(s)

Area & Lot

  • Status For Sale
  • Living Area1,031 Sq.Ft.
  • Total Area1,031 Sq.Ft.
  • MLS® ID8900665
  • TypeCondo
  • YEAR BUILT1975
  • Elementary SchoolGudy Gaskill
  • Middle SchoolPowell
  • High SchoolArapahoe
  • School DistrictLittleton 6

Exterior

  • STORIES1
  • water SourcePublic
  • utilitiesCable Available, Electricity Connected, Natural Gas Connected, Phone Available
  • roofComposition
  • parkingAsphalt
  • HEAT TYPEForced Air, Natural Gas
  • AIR CONDITIONINGCentral Air
  • sewerPublic Sewer
  • HOA AmenitiesClubhouse, Pool
  • security FeaturesSmoke Detector(s)
  • other exterior FeaturesBalcony

Financial

  • Sales Price$274,999
  • Real Estate Tax $2,448/yr
  • HOA $468/mo

Work With Us

Your Fresh Start Group proudly assist clients throughout the Denver Metro Area, Northern Colorado, Colorado Springs, and the Front Range Mountains. Dedicated to service excellence, Client Care Specialist and Team Lead Alli Pope keep the entire process on track by expertly handling all paperwork, planning client events, and providing consistent updates as the transaction moves forward.

Follow Us On Instagram