8501 W Union Avenue Unit: 48
SEE ALL PHOTOS
8501 W Union Avenue Unit: 48
Active Under Contract

8501 W Union Avenue Unit: 48

8501 W Union Avenue Unit: 48, Littleton, CO 80123

$599,999
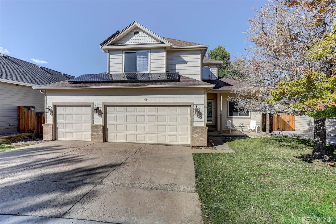
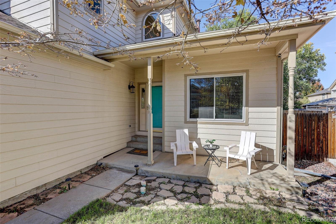
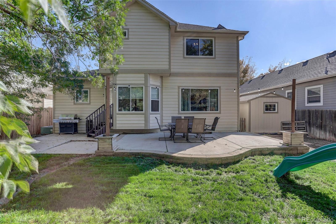
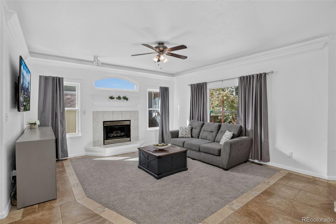
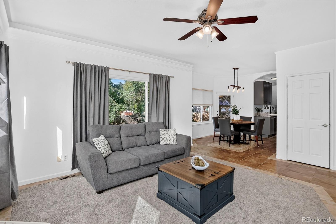
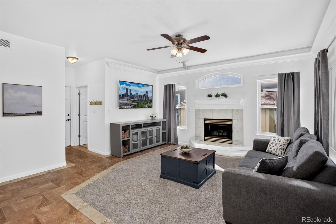
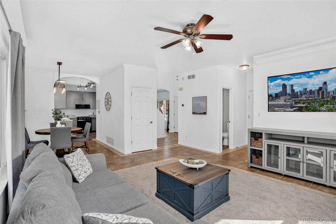
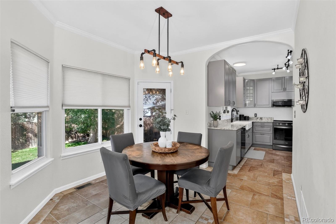
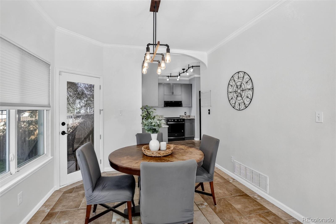
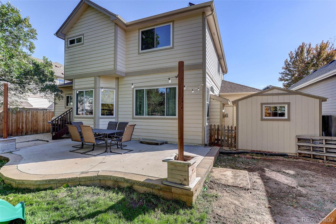
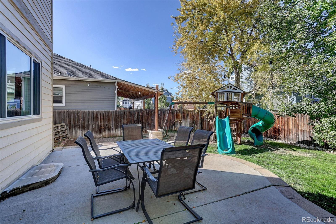
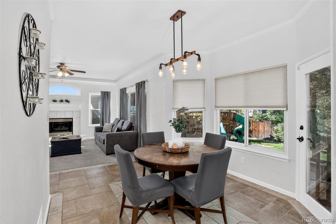
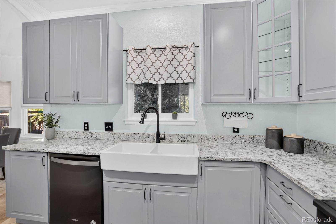
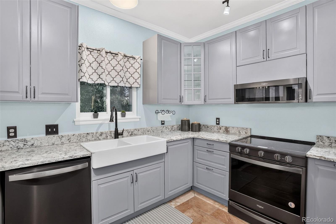
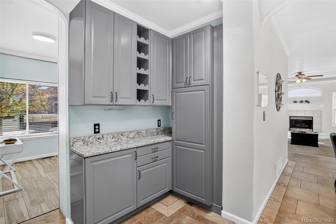
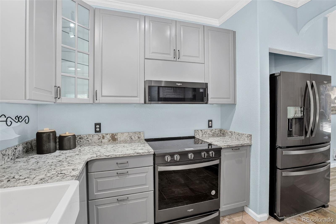
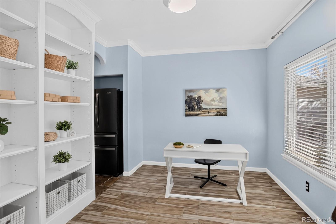
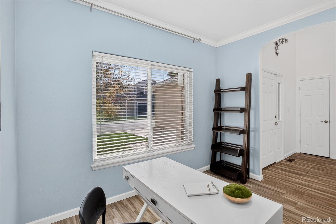
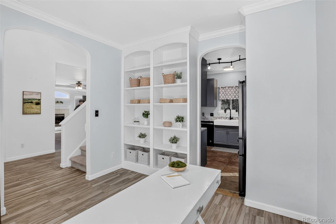
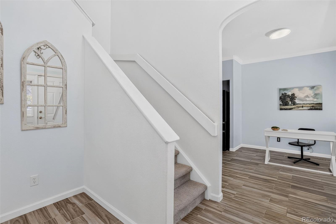
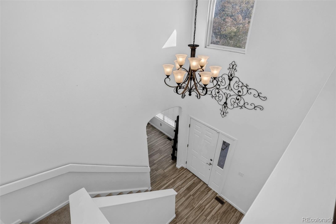
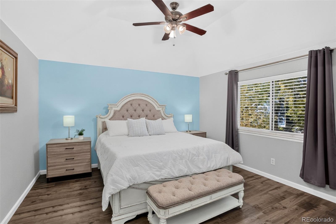
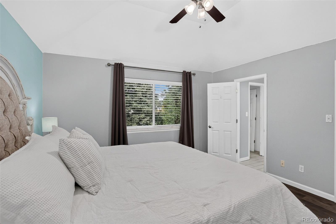
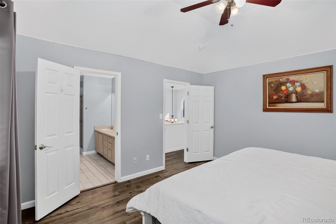
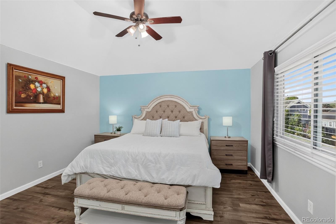
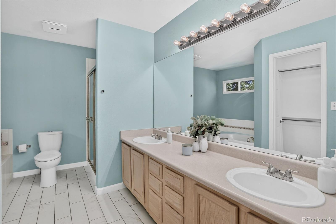
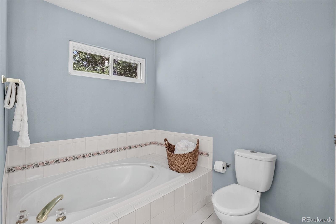
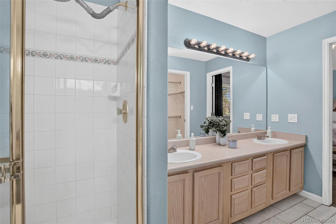
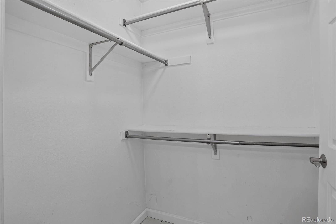
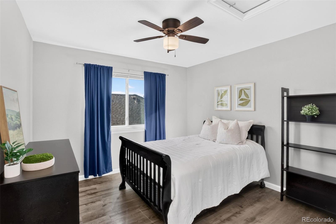
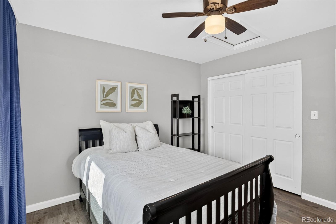
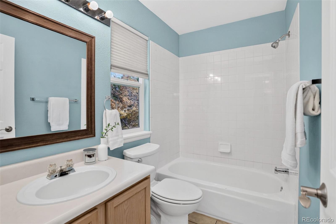
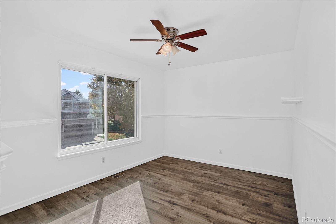
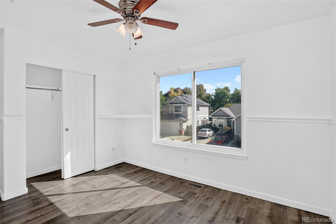
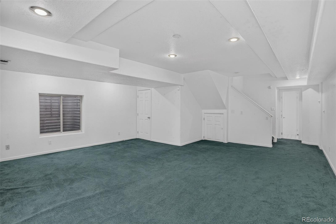
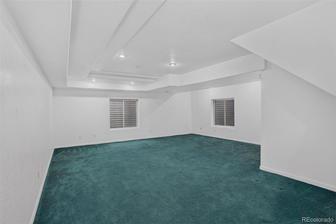
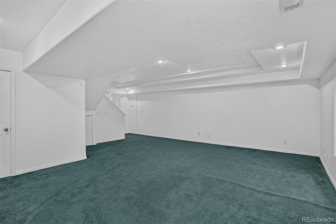
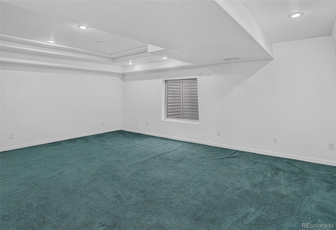
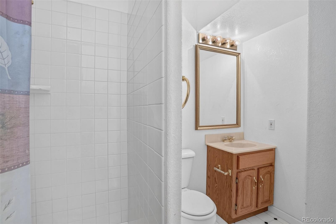
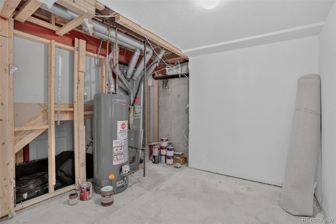
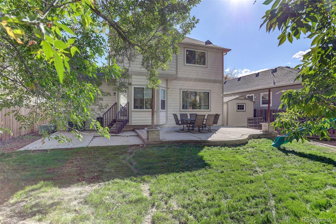
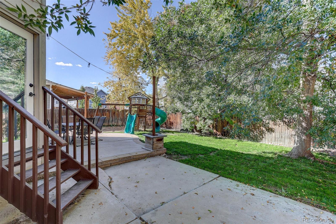
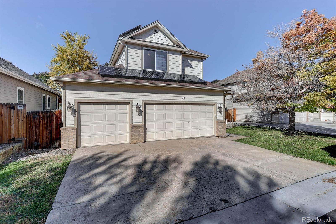
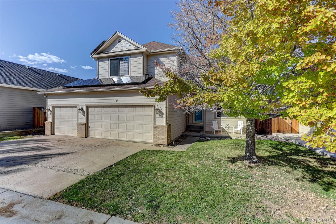
Welcome to 8501 W Union Ave #48, where thoughtful updates, fully owned solar panels, flexible living spaces and a rare 3-car garage come together in Littleton's desirable Marston Cove neighborhood. Freshly painted and move-in ready, this home offers space to spread out, entertain and enjoy the Colorado lifestyle. The beautifully updated kitchen features new cabinetry, updated lighting, granite countertops, an apron-front sink, newer black stainless steel appliances and a dedicated dining space perfect for everyday meals. An additional main-level room offers flexibility as a home office or formal dining room with crown molding and built-in shelving for added character. The comfortable family room has new carpet, while a whole-house fan lets you take advantage of Colorado's cool evening air. Upstairs, LVP flooring leads to three generously sized bedrooms, including a spacious primary suite with a soaker bathtub, dual sinks and a walk-in closet fashion lovers will love! The finished basement adds even more versatility with an additional bedroom, bathroom, living space and valuable storage, ideal for guests, movie nights, a home gym or work-from-home space. Step outside and discover a gorgeous fenced backyard framed by mature trees and designed for enjoying all four Colorado seasons. The large patio is perfect for entertaining, while the storage shed keeps outdoor essentials tucked away and the swing set adds another reason to enjoy this inviting backyard. Don't miss the 3-car garage, a standout feature with plenty of room for vehicles, bikes, skis and all the gear that comes with a Colorado lifestyle. Ideally located in Marston Cove with convenient access to Highway 285 and C-470, you're close to Whole Foods, King Soopers, Costco, Southwest Plaza, dining and everyday conveniences. When the mountains are calling, quick access makes heading west for skiing, hiking and weekend adventures easy. Come take a look and find your very own home sweet home!

4
beds

4
baths

2,425 Sq.Ft. LIVING AREA

6,000 Sq.Ft. lot

Shannon Pace

Shannon Pace

Features & Amenities

Interior

  • total bedrooms4
  • Total bathrooms4
  • full bathrooms2
  • three quarter bathroom1
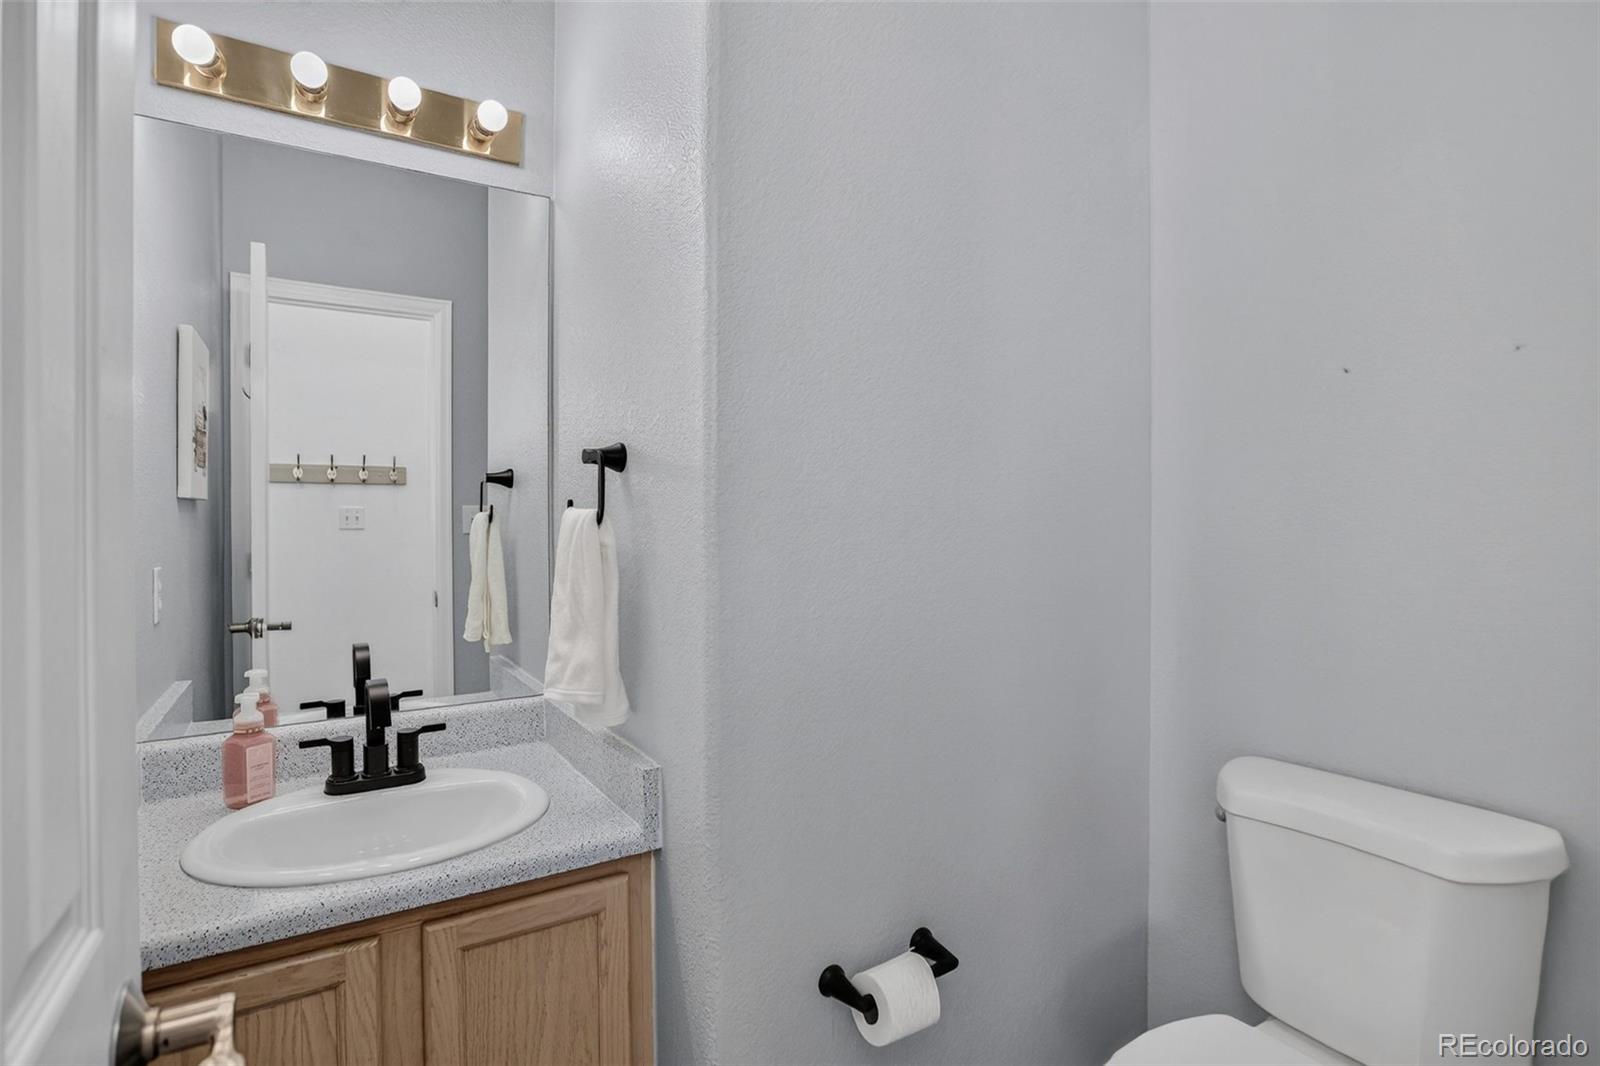
  • half bathroom1
  • Flooring Carpet, Stone, Tile, Vinyl
  • Fireplace Gas, Living Room
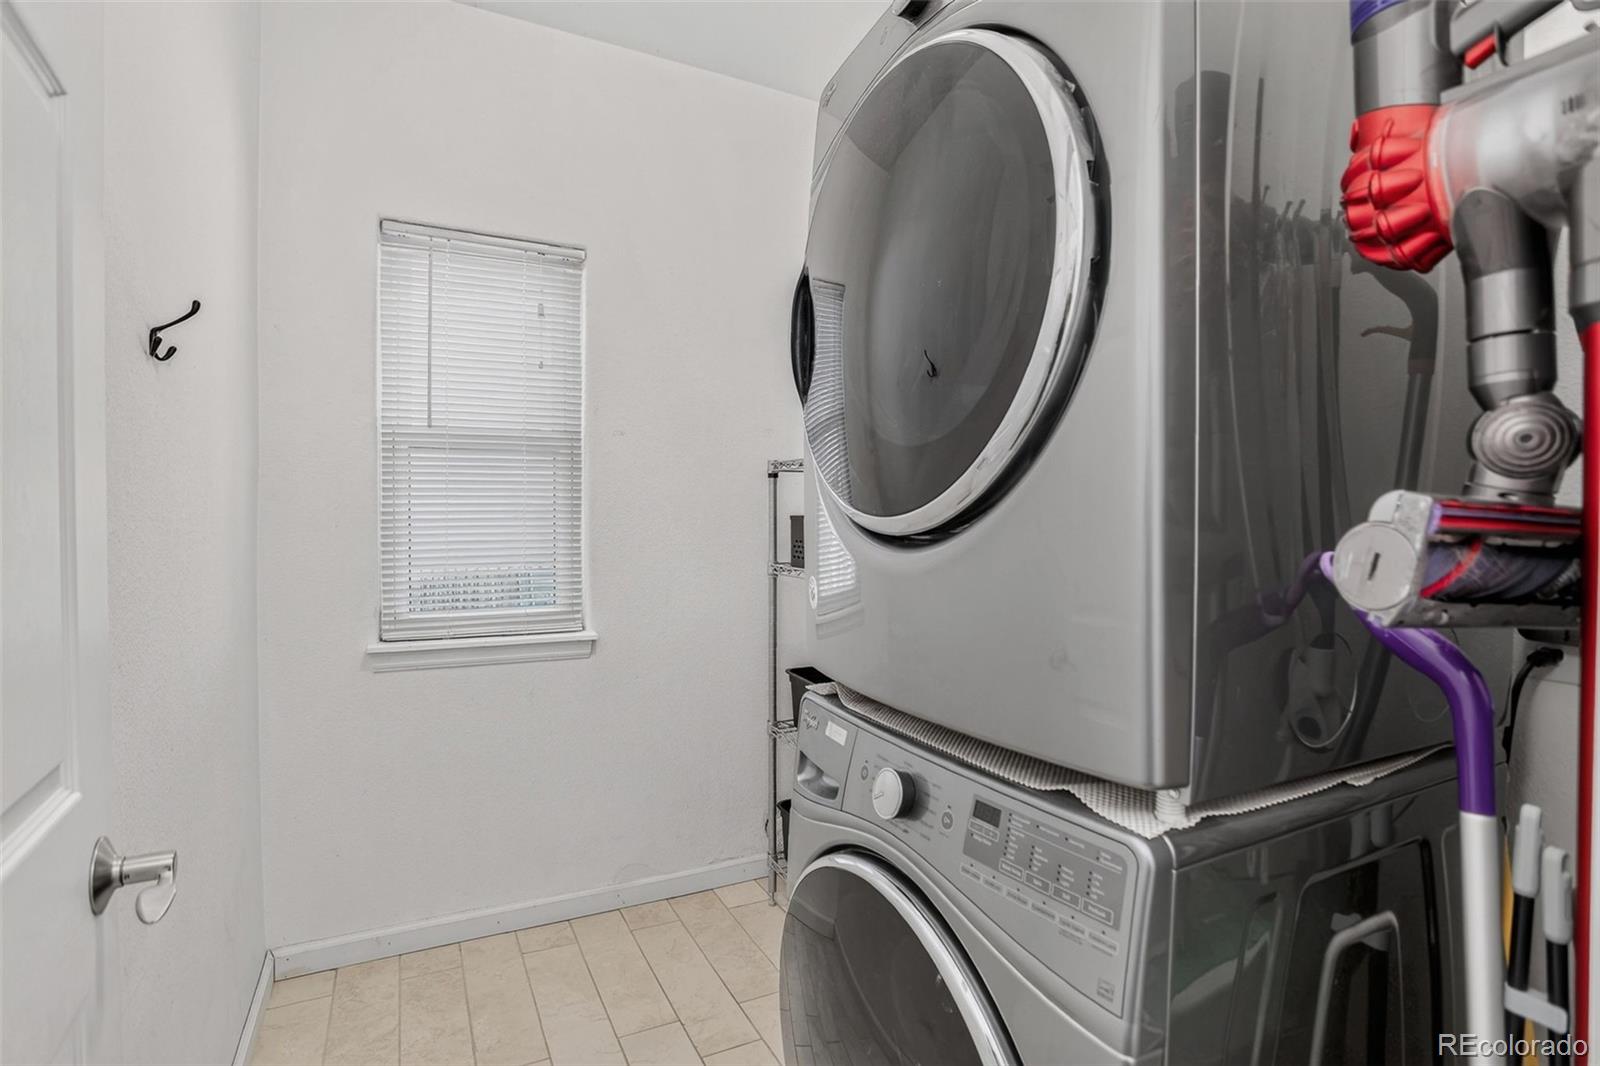
  • APPLIANCES Dishwasher, Disposal, Dryer, Microwave, Oven, Refrigerator, Washer
  • other interior Features Built-in Features, Ceiling Fan(s), Eat-in Kitchen, Five Piece Bath, Granite Counters, Pantry, Primary Suite, Utility Sink, Walk-In Closet(s), Wired for Data

Area & Lot

  • Status Active Under Contract
  • Living Area2,425 Sq.Ft.
  • Lot Area6,000 Sq.Ft.
  • MLS® ID1770240
  • TypeResidential
  • YEAR BUILT1995
  • NeighborhoodDenver
  • Architecture StylesTraditional
  • Elementary SchoolGrant Ranch E-8
  • Middle SchoolGrant Ranch E-8
  • High SchoolJohn F. Kennedy
  • School DistrictDenver 1

Exterior

  • STORIES2
  • Garage Space3.0
  • water SourcePublic
  • utilitiesCable Available, Electricity Connected, Natural Gas Connected
  • roofComposition
  • lot featuresLevel, Sprinklers In Front, Sprinklers In Rear
  • parking220 Volts, Concrete, Exterior Access Door, Floor Coating
  • HEAT TYPEForced Air, Natural Gas
  • AIR CONDITIONINGAttic Fan, Central Air
  • sewerPublic Sewer
  • SubstructureConcrete Perimeter
  • other exterior FeaturesPlayground, Private Yard

Financial

  • Sales Price$599,999
  • Real Estate Tax $3,585/yr
  • HOA $85/mo
  • Zoning R-2-A

Denver

Explore

Work With Us

Your Fresh Start Group proudly assist clients throughout the Denver Metro Area, Northern Colorado, Colorado Springs, and the Front Range Mountains. Dedicated to service excellence, Client Care Specialist and Team Lead Alli Pope keep the entire process on track by expertly handling all paperwork, planning client events, and providing consistent updates as the transaction moves forward.

Follow Us On Instagram